
01
A floor plan that follows your day
Where the mudroom lands, how far groceries travel to the pantry, whether the laundry sits near the bedrooms. A custom home is laid out around how your household actually moves, not a plan drawn for someone else.
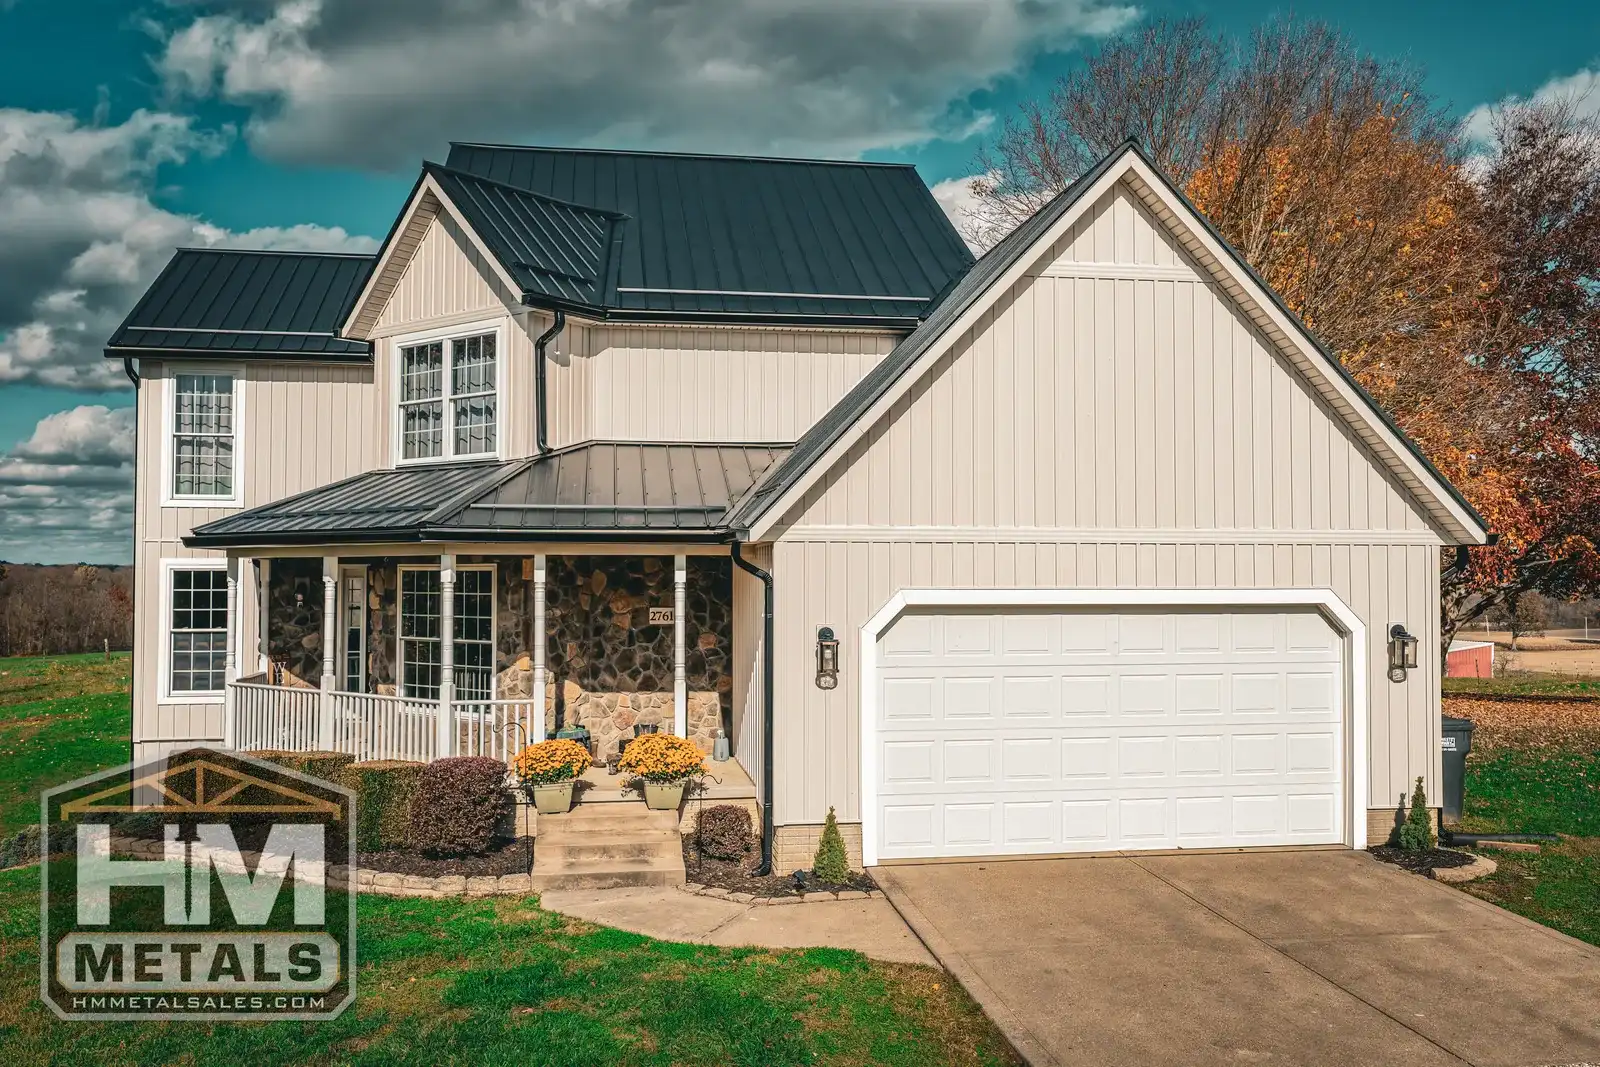
Custom Homes
Built around
how you
actually live.
HM Metals builds custom homes. We help Central Ohio families plan a house around their routines, their property and the years ahead, with the same hands-on experience behind our roofing and building work.
Why custom
An existing house can mean working around someone else's choices: a dining room you rarely use, laundry far from the bedrooms, or too little storage near the entry. Building custom gives you the opportunity to make those choices for yourself.
A custom home turns that around. The plan starts with your household, your land and what you want the next decades to look like. Then it gets built by a crew that has spent years on roofs, framing and exteriors across Licking County.
The advantages
Where the mudroom lands, how far groceries travel to the pantry, whether the laundry sits near the bedrooms. A custom home is laid out around how your household actually moves, not a plan drawn for someone else.
Roofing, siding, flooring, cabinets, trim. You pick what you want to live with and look at, and talk through how each choice holds up with people who install exterior materials every week.
Orientation toward morning light or evening shade, views you want to keep, a porch where the breeze actually comes through. Your site shapes the plan instead of being forced to fit it.
Insulation, window placement and HVAC are easier to think through before walls go up. Planning them together gives you the chance to build for comfort and efficiency. Actual results depend on the design, products and how the home is used.
Wider hallways, a main-floor bedroom, fewer steps at the entry, a flex room that starts as a nursery and becomes an office. These can be discussed and planned for your household's needs.
Custom does not automatically mean cheaper. It means you decide where the budget goes: more into the kitchen you cook in every night, less into a formal room you would never use.
Another way to build custom
A barndominium can combine a custom living area with a garage, hobby space or workshop. Post frame describes a structural approach; barndominium describes a style and use. The terms are not interchangeable, and not every custom home uses post frame construction.
Start with the rooms you need, privacy, storage and how the house meets the land. If a shop shares the building, separation, sound, ventilation and safe access deserve as much attention as the kitchen and bedrooms.
A post frame home needs a residential plan for its foundation, structure, insulation, moisture control, plumbing, electrical and heating systems. Zoning, permits and energy requirements depend on the property and the local authority. An agricultural pole barn package is not automatically a code-compliant home.
We can talk through your proposed layout, exterior choices and site work before setting the scope. There is no one-size-fits-all price or guaranteed savings: the design, finishes, site conditions and required systems determine the project.
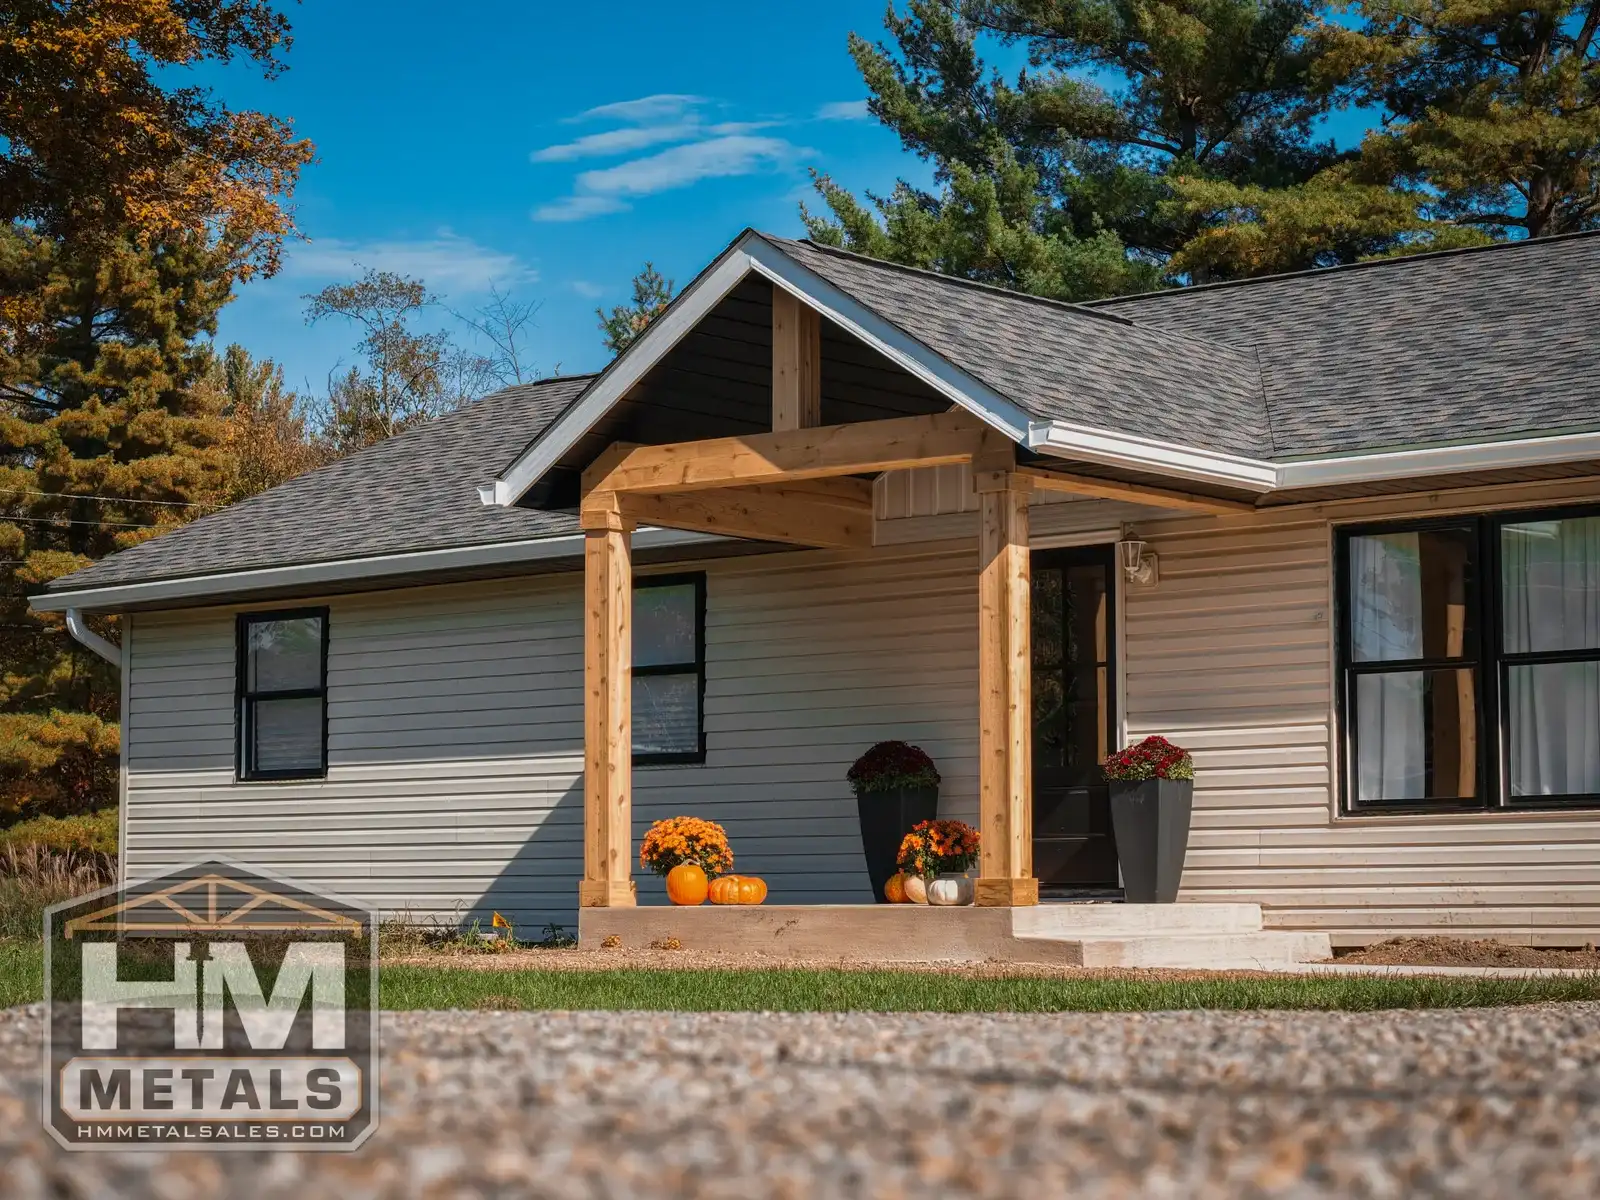
Inside meets outside
Our crew brings over 50 years of combined hands-on roofing and building experience. That shows up in the parts of a home that face the weather every day: how the roof sheds water, how a porch ties in, how an entry welcomes people in.
A covered entry or back porch can be part of the design from day one, not added later.
Talk through metal or shingle roofing and colors with the people who install them.
Window and room placement worked out with your lot in mind.
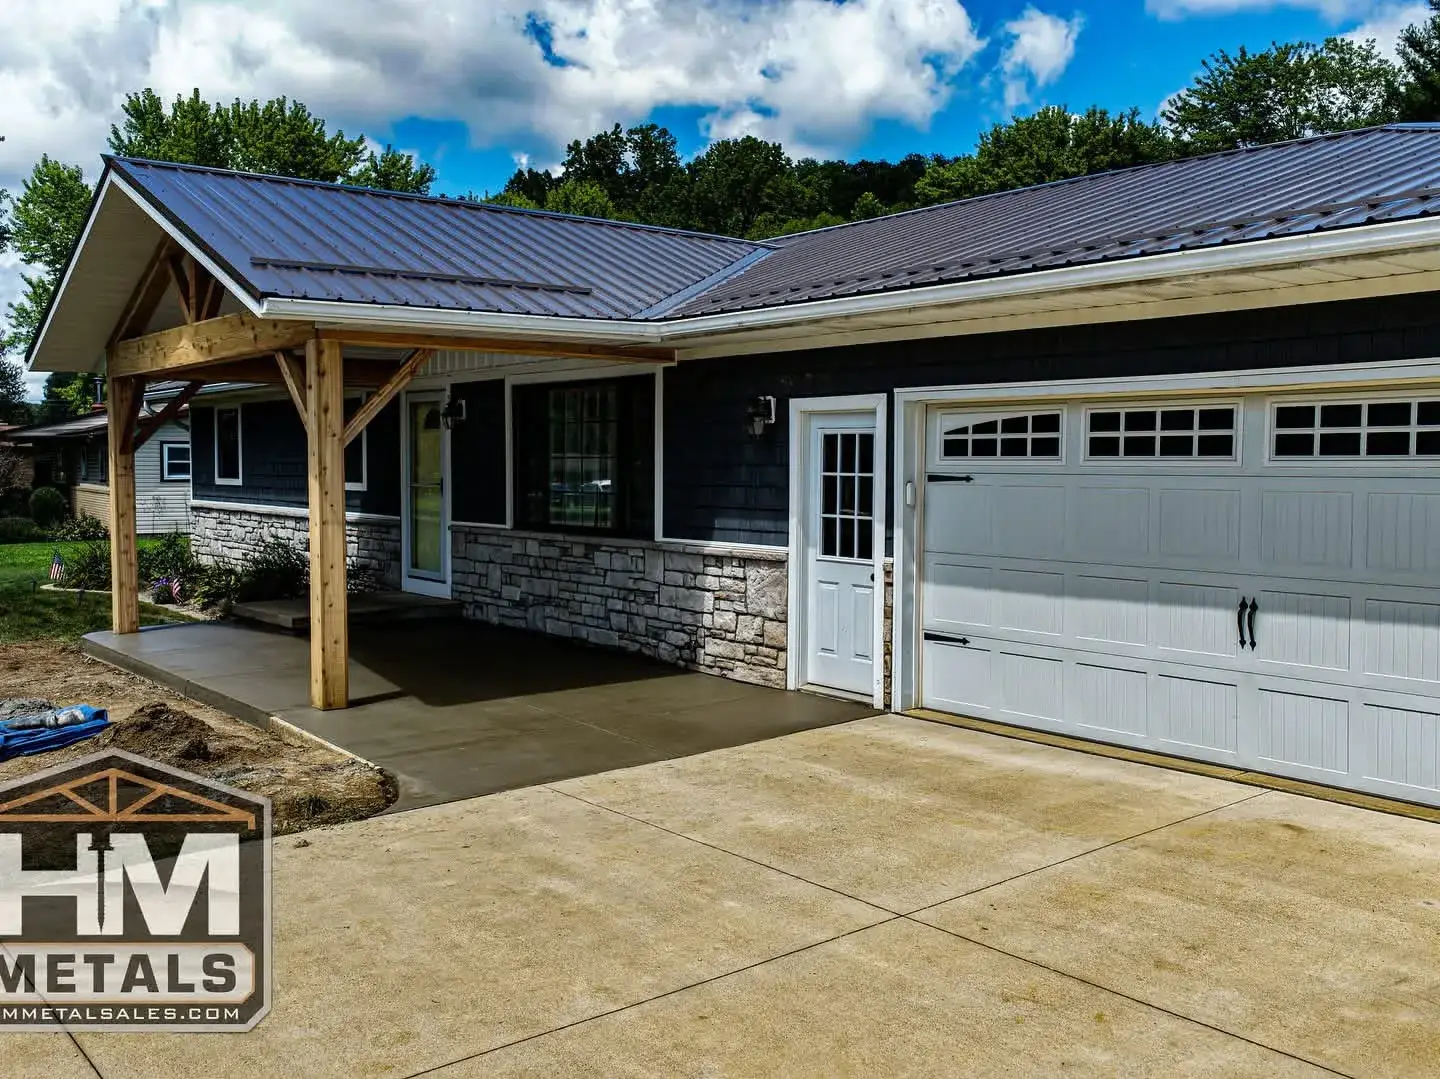
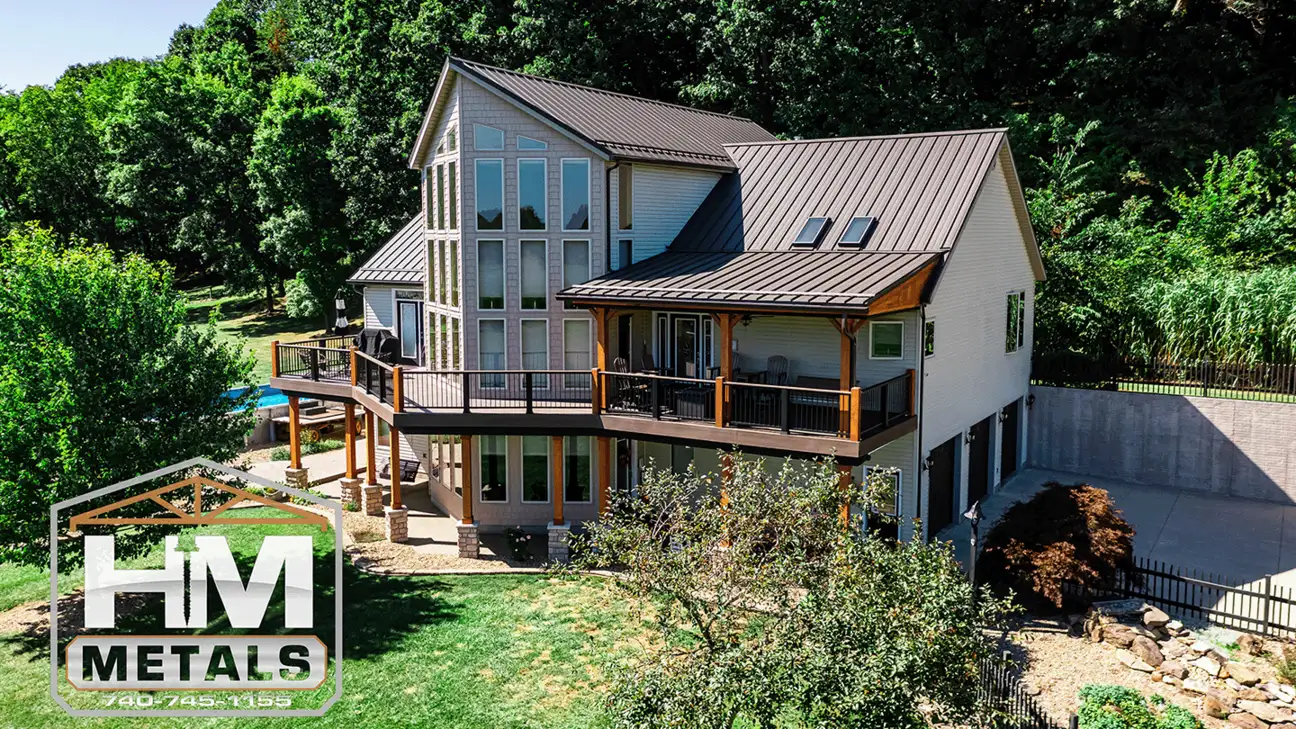
From our project photos
Planning guidance
Who leaves first, where coats and boots go, where the coffee gets made.
Growing kids, a parent moving in, or just the two of you.
And which window do you want to look out of most.
The cramped entry, the long hallway, the bedroom over the garage.
Porch sitting, grilling, gardening, watching kids in the yard.
Knowing this early is as useful as knowing your must-haves.
Also good to have on hand: your property address or the area you are looking in, any surveys or sketches you already have, photos of homes you like, and a rough idea of what you want to spend. Every one of these makes the first conversation more useful.
Email a consultation requestHow it starts
Every home and every lot is different, so we talk specifics directly with you rather than quote generic numbers here.
Call during business hours or email a consultation request. The email opens with a short checklist so the important details come along.
Household, routines, must-haves, what you would skip, and where you want the budget to go.
Orientation, access, views and site conditions. Permits and local rules vary by township and county and are reviewed for your property.
Work through layout, materials and finishes, and confirm scope, pricing and scheduling directly with you.
Construction begins once the plan and agreement are set.
 Exposed fastener & standing seamMetal Roofing
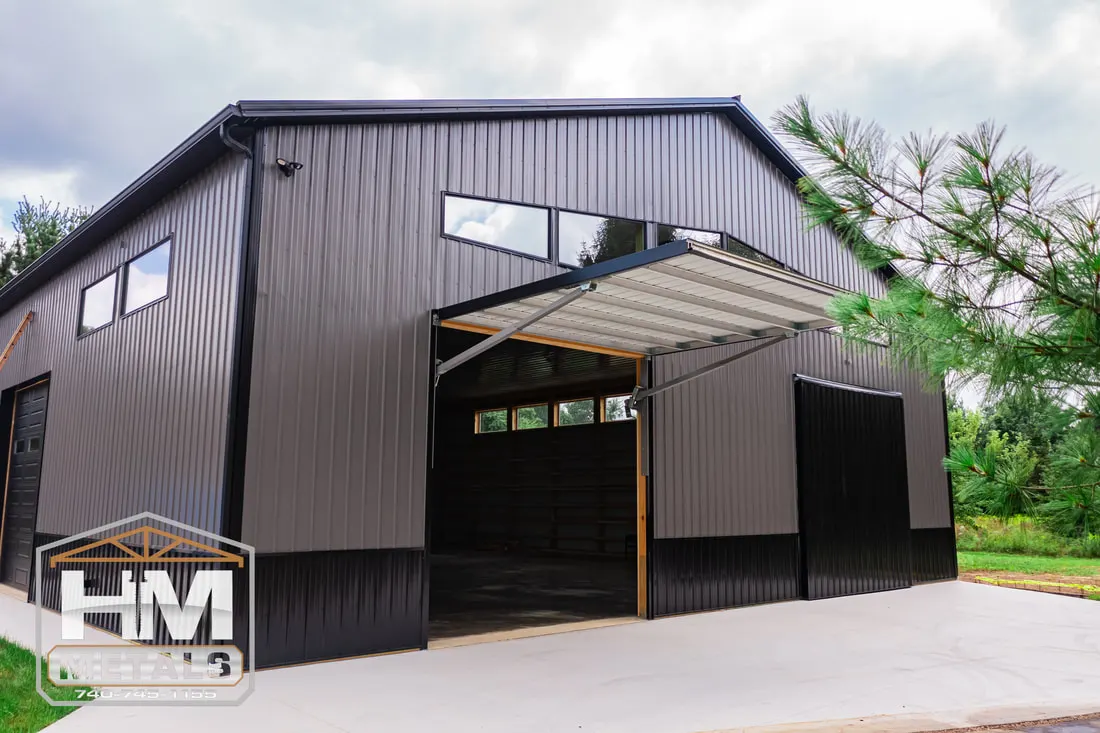 Garages, shops & barnsPost Frame Buildings
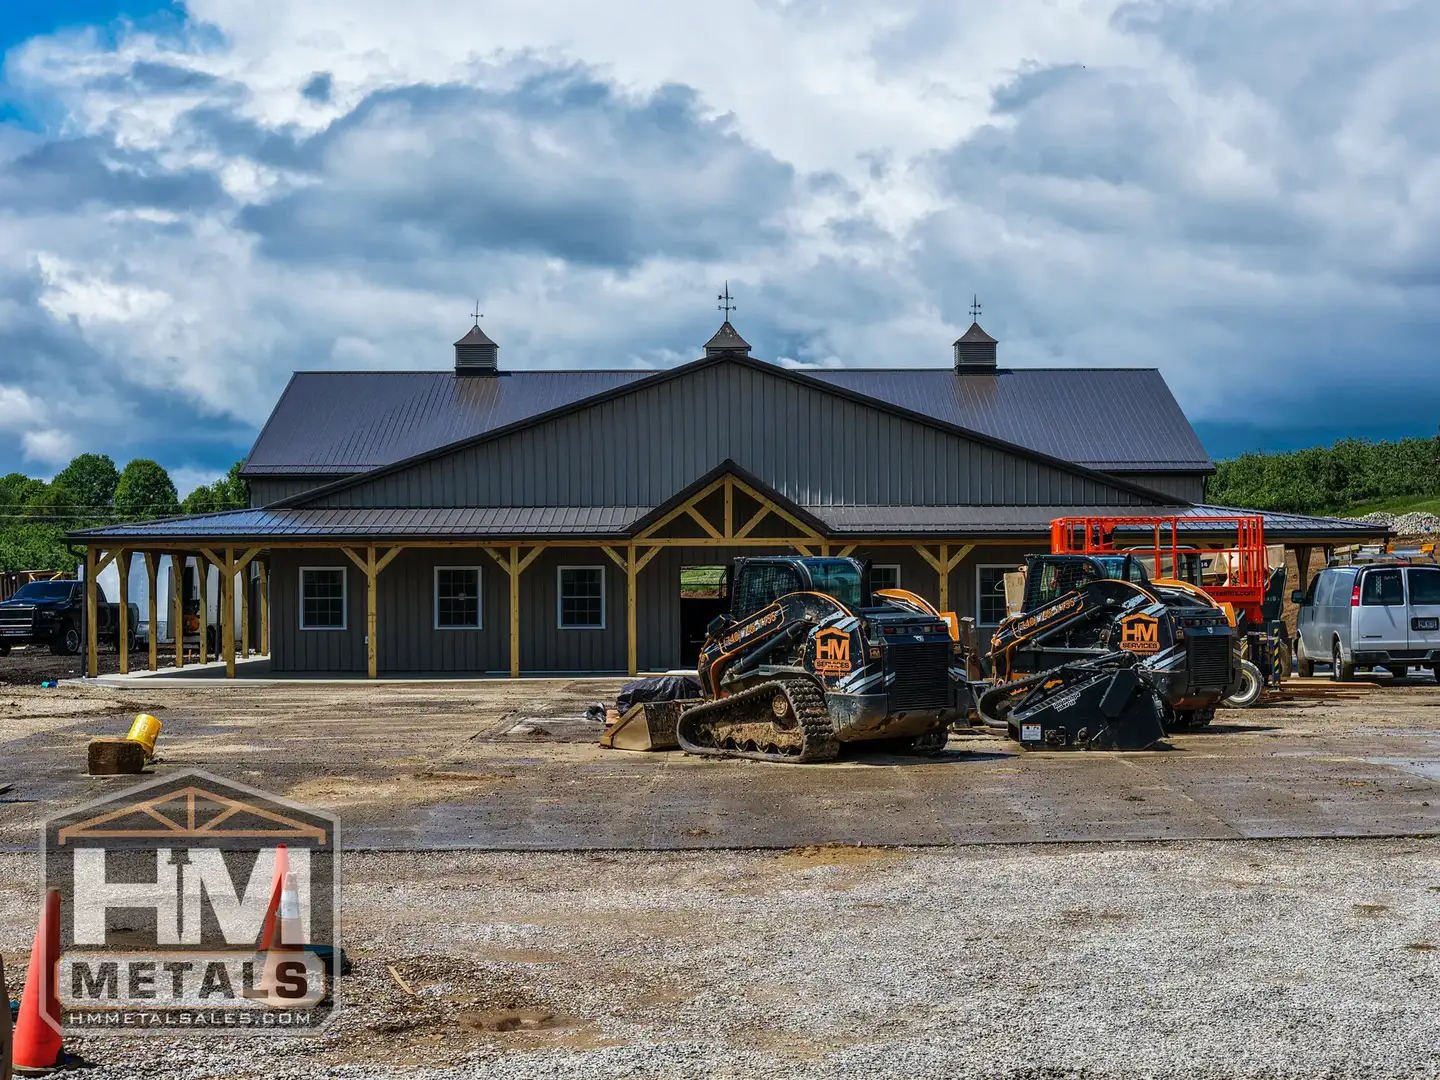 Driveways, pads, gravel & demoExcavation & Site Work
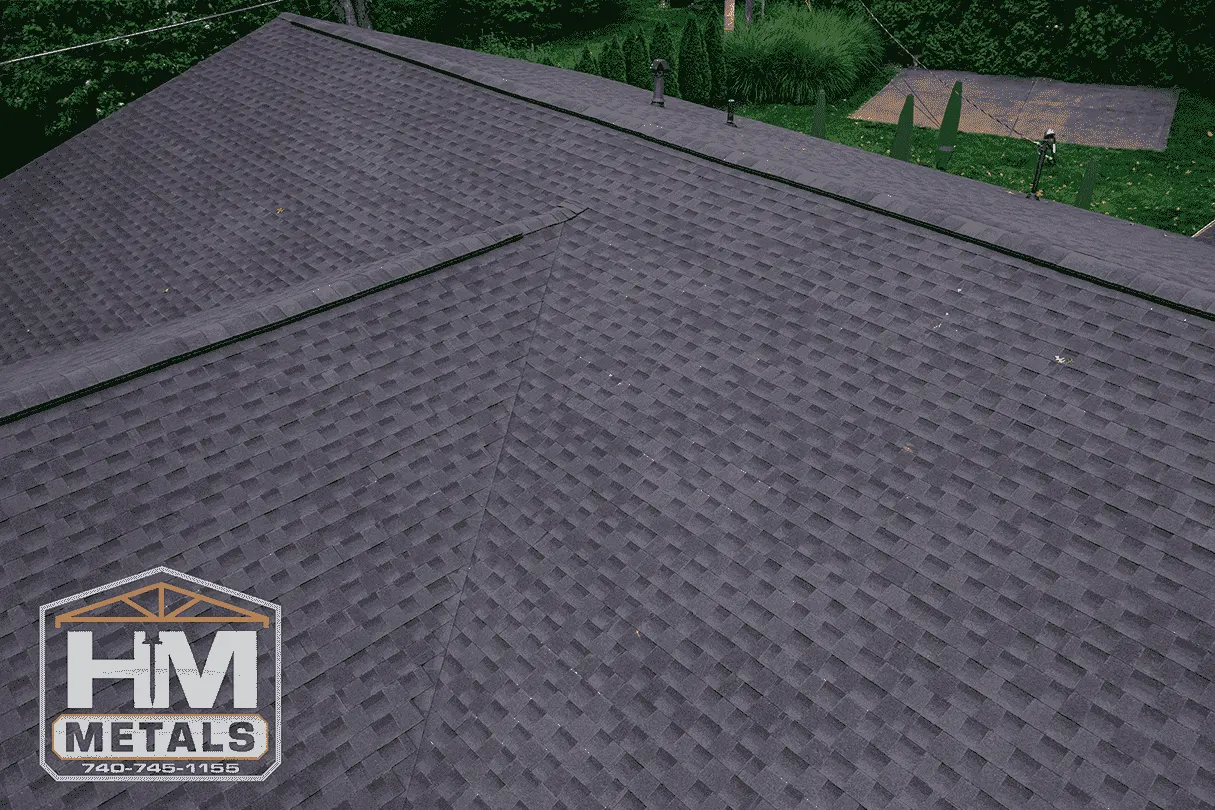 Asphalt shingle replacementShingle Roofing
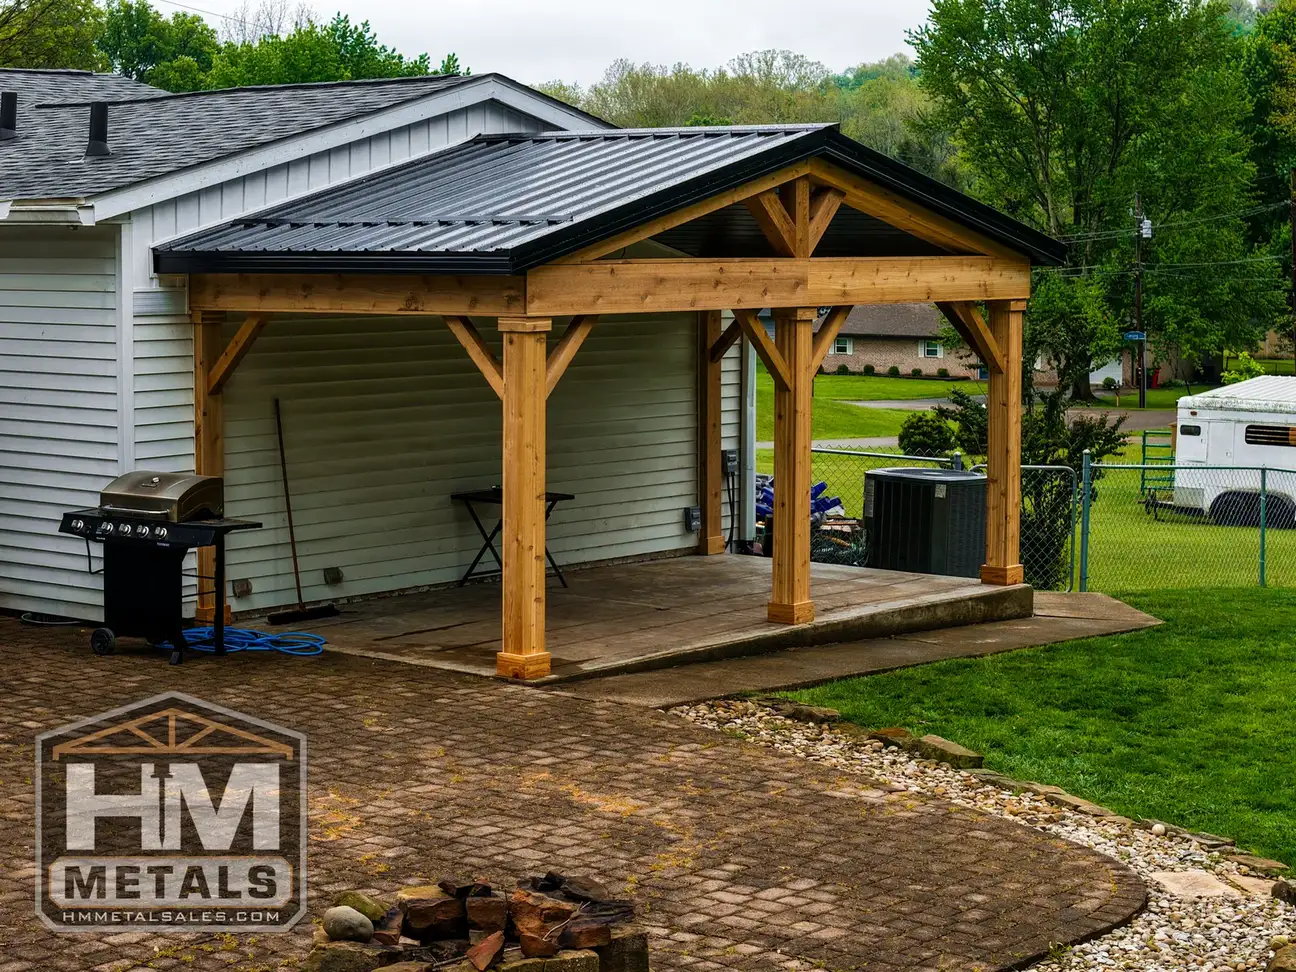 Exposed timber or wrapped lumber framingPorches & Pavilions Roofing & building materials, contractor-friendlyMaterial Sales