Size the building around its job
Start with vehicle and equipment dimensions, work areas, storage and door clearance. A detached garage, farm building and workshop can require very different layouts.
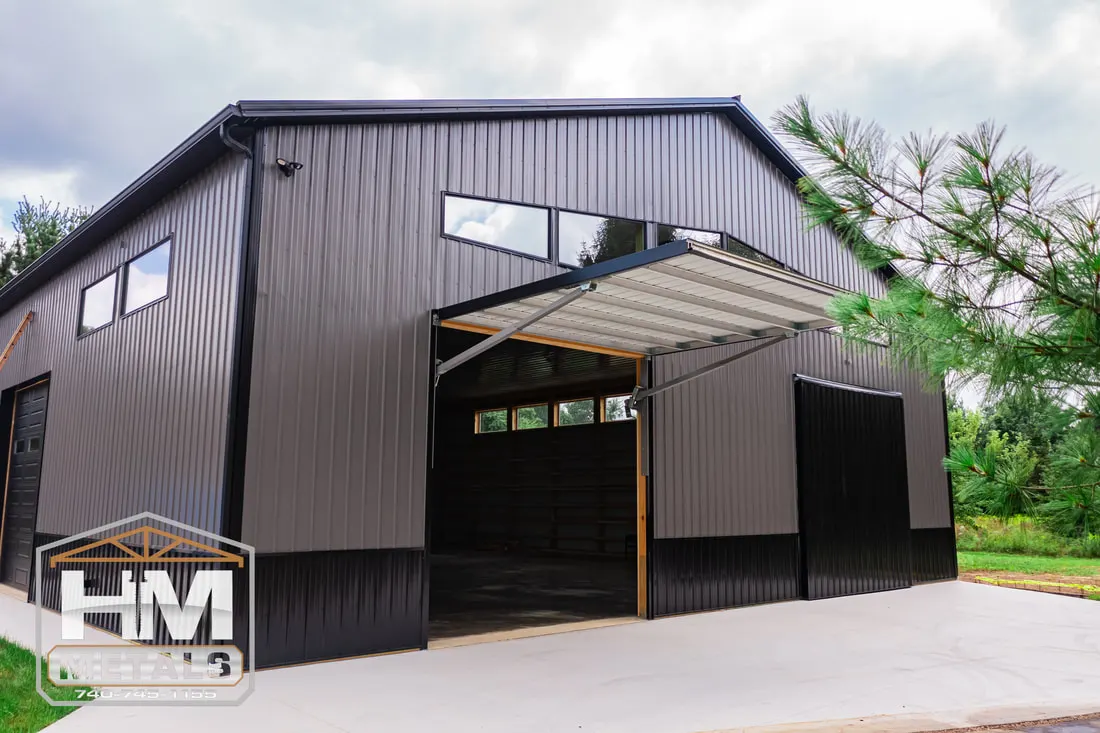
Custom pole barn garages, shops, horse barns and storage buildings for Newark and Licking County. Post frame construction with pre-painted steel roofing and siding, sized for your property. Lay out your pole barn in 3D, then review it with our Saint Louisville team.
2021 Suburban Building of the Year, Buckeye Frame Building Association
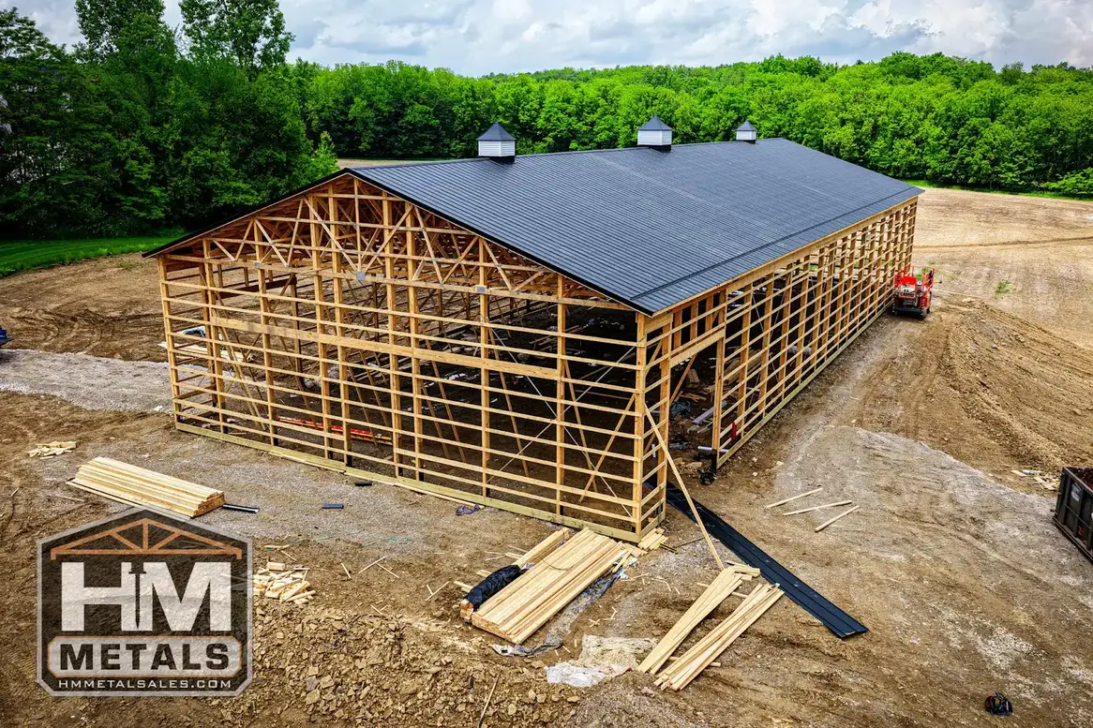
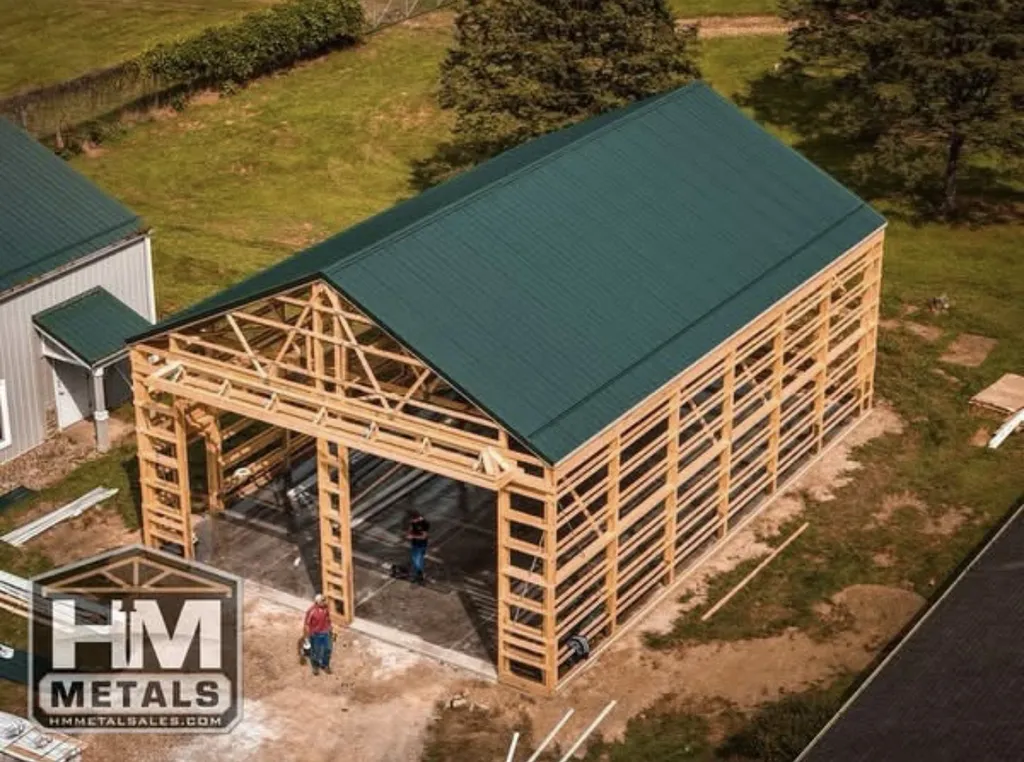
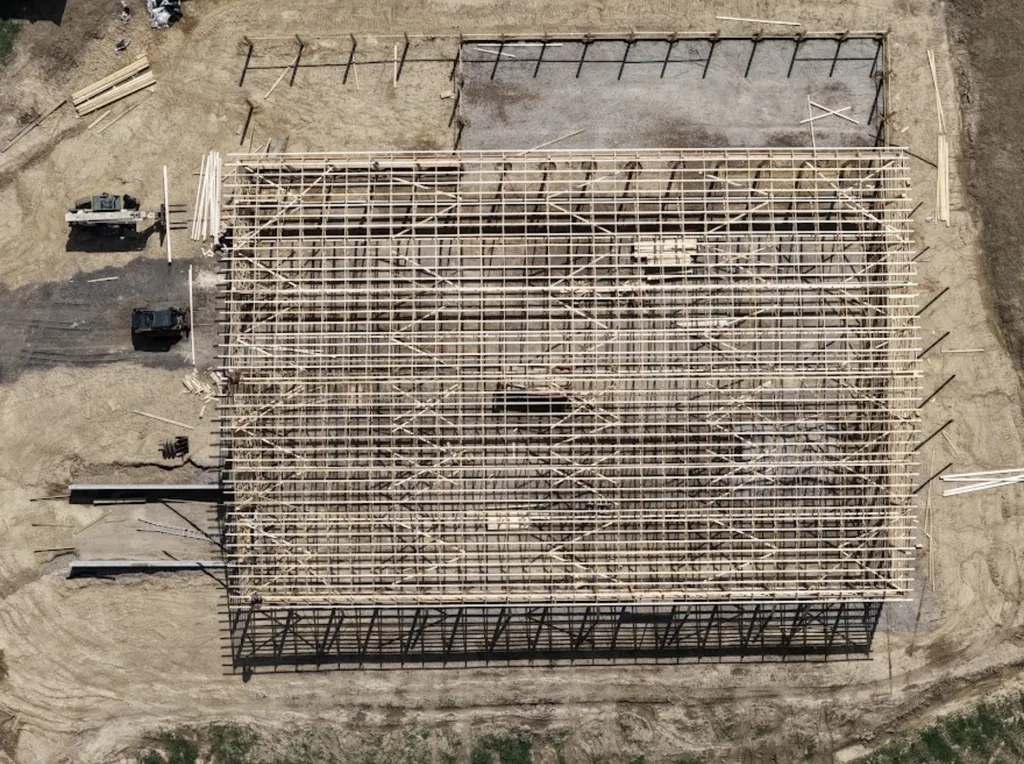
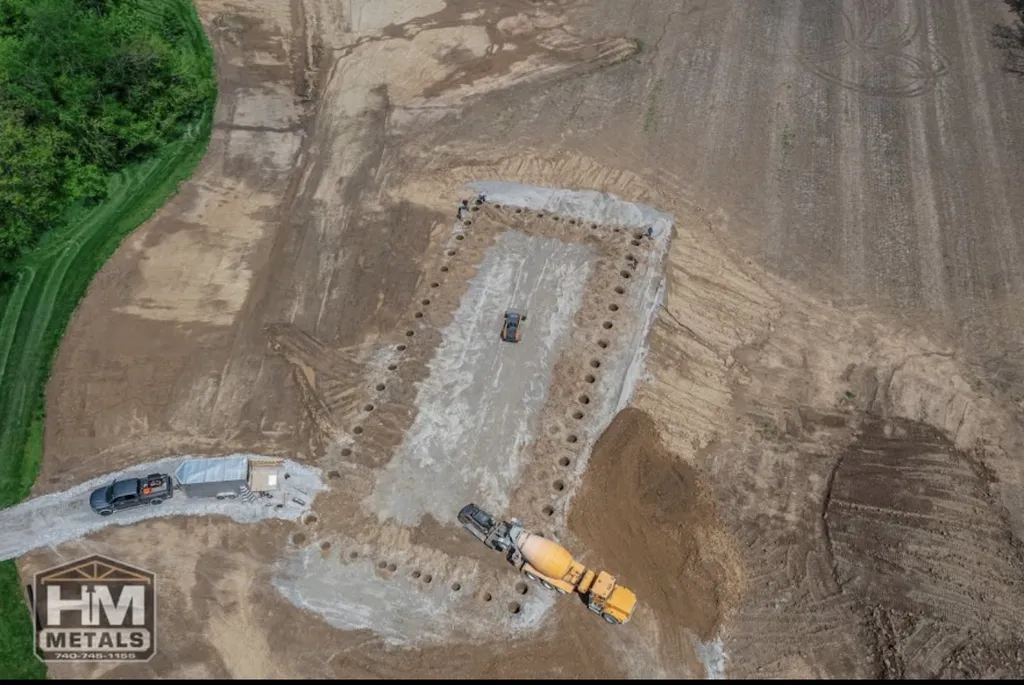
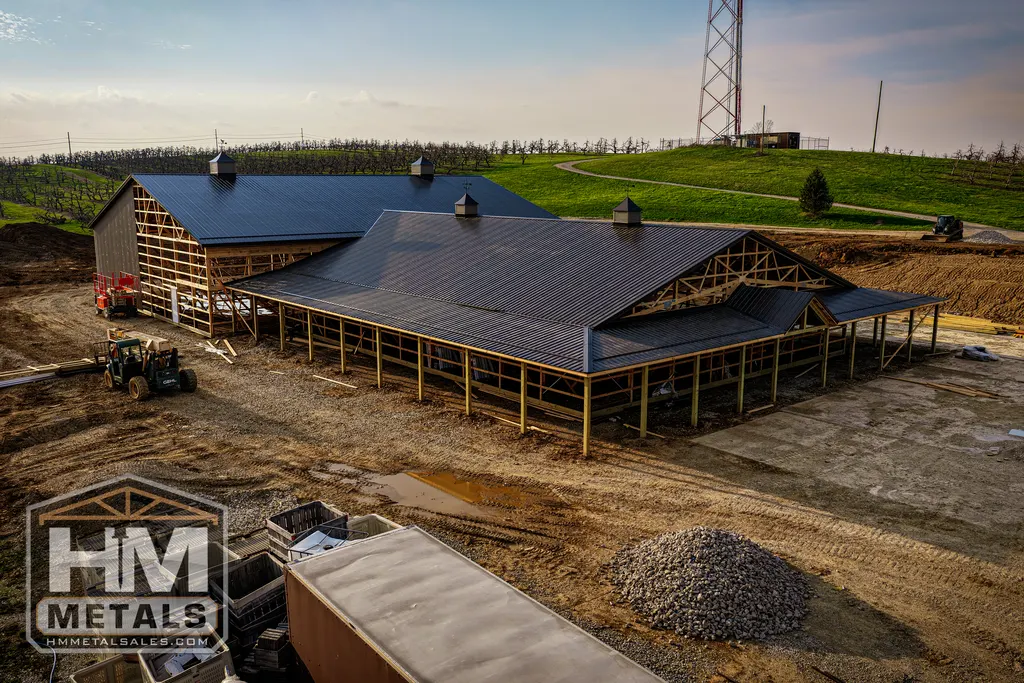 Construction stage
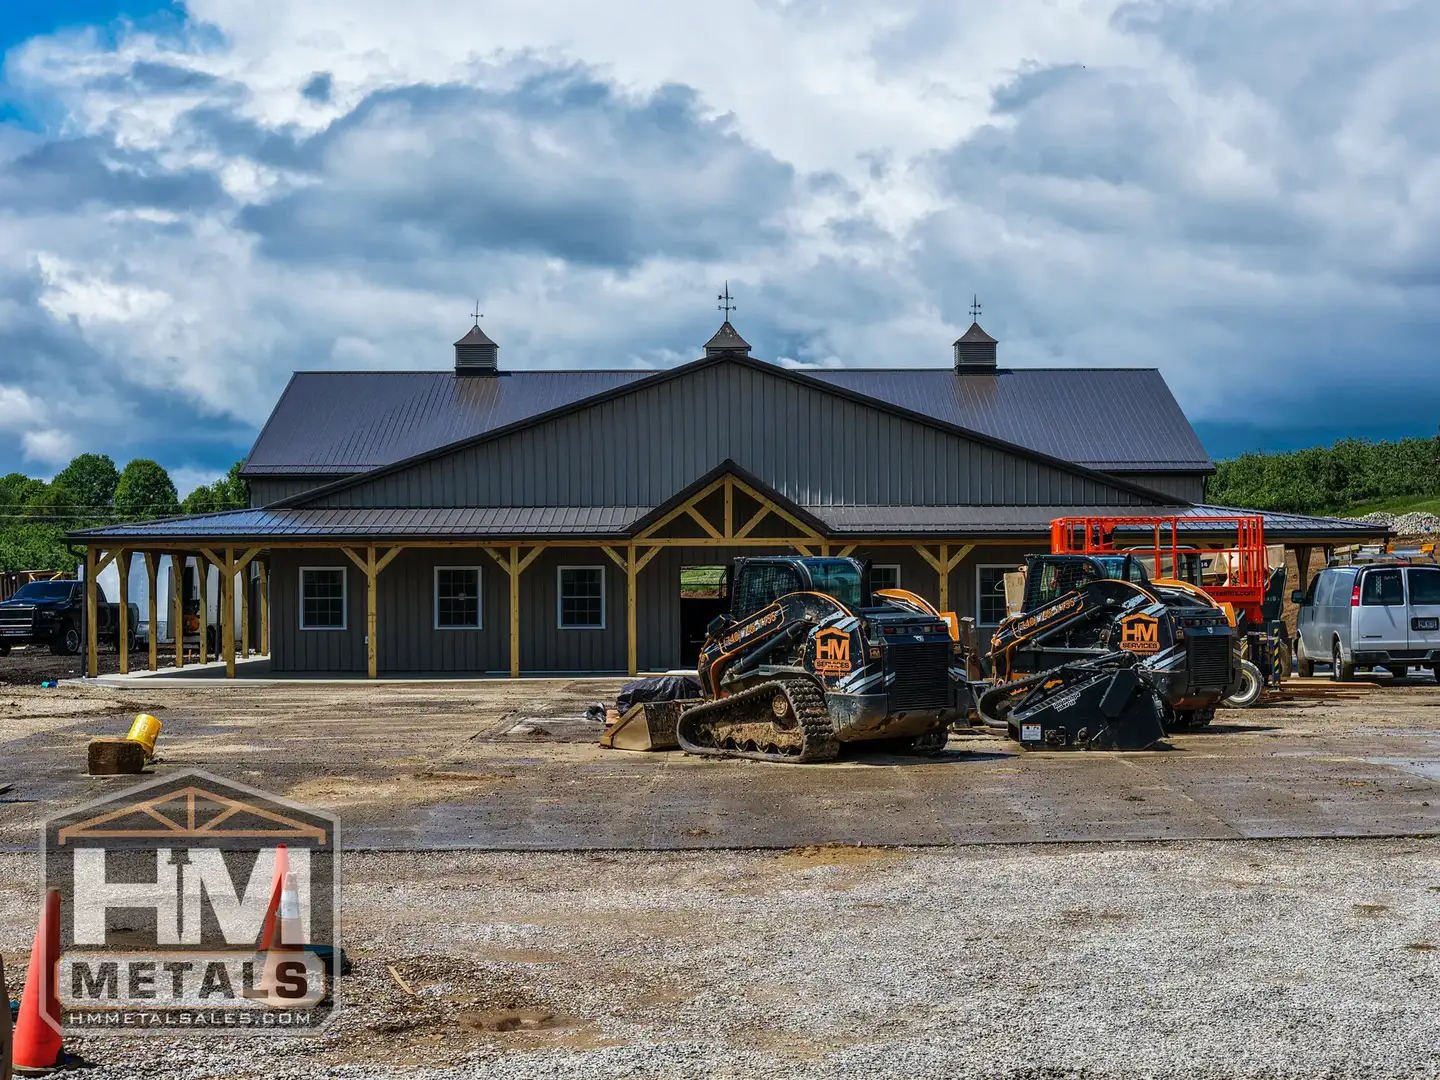
Featured project · Utica, Ohio
Legend Hills Orchard lost its original building to a fire. HM Metals helped design and rebuild the replacement as a post-frame building: open timber framing, steel roofing and wall cladding, a covered porch and cupolas.
Follow the rebuildWhat people build
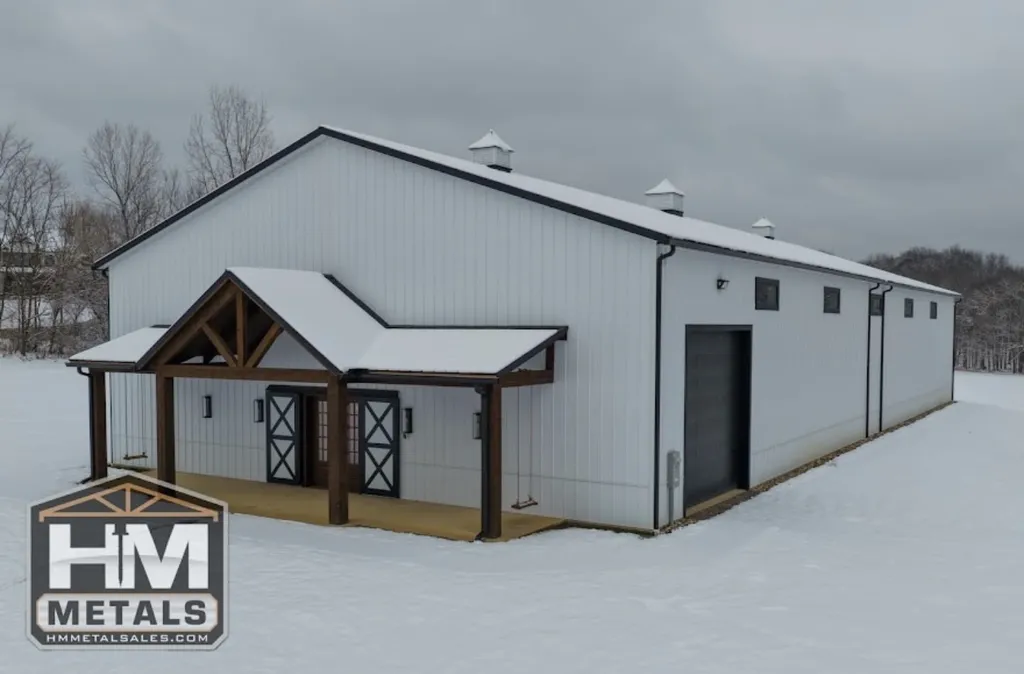
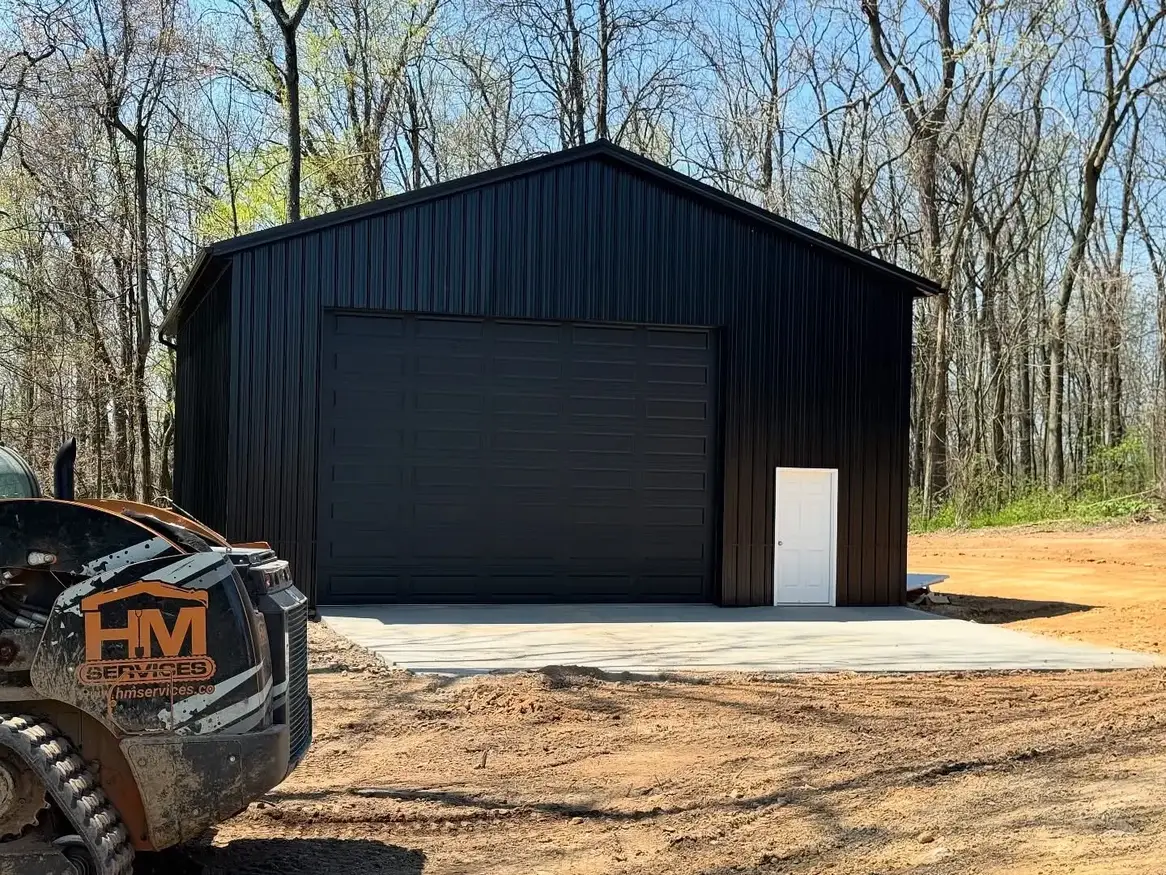
Detached post frame garages sized for the vehicles, mower and workbench, with door heights planned around what you park inside.
Open spans for equipment, projects and the business you run from home. Plan a post frame workshop around how you actually work.
Post frame horse barns, hay storage and equipment bays for working farms. Discuss stalls, ventilation, access and storage together.
Post frame storage buildings for campers, boats, tools and everything the house can't hold.
Inside the package
Laminated posts carry the frame, built up from multiple boards rather than a single solid post.
ZXL fasteners hold the pre-painted steel roofing and siding to the frame.
#1 severe-weather-treated lumber used where the building calls for it.
Fiberglass walk doors with vinyl-clad frames.
Manufacturer warranties are available on components such as posts and ZXL screws. Coverage and terms depend on the specific products in your building, so ask us to confirm the exact warranty details in writing with your quote.
Make it yours
Width, length and eave height
Overhead, sliding and walk doors
Placement and count
Matched to use and look
Roof, walls and trim
Set size, doors, windows and colors, spin it around, and send it over. It is the fastest way to show us what you have in mind.
Use the 3D designer or just call. Tell us what the building is for and roughly where it goes.
Site conditions, permits and local requirements vary by property and township. We work through them during planning, along with gravel and excavation if you need it.
The same crew handles the frame, the steel and the trim, with 50+ years of combined experience behind them.
Serving Newark & Licking County
Looking for a pole barn builder near Newark, Ohio? Post-frame construction uses structural wood posts or columns to create useful space for garages, workshops, agricultural buildings and storage. HM Metals plans each building around its purpose and property.
Start with vehicle and equipment dimensions, work areas, storage and door clearance. A detached garage, farm building and workshop can require very different layouts.
Access, grading, drainage and foundation conditions influence your plan. Confirm zoning, setbacks and permit requirements with the authority responsible for your exact address; a Newark mailing address alone does not establish jurisdiction.
Use our 3D designer to explore size, doors and colors, then review the plan with us. Discuss building-pad preparation, roofing, siding and any optional services before agreeing on the project scope.
Visit HM Metals at 8291 Mt Vernon Rd, Saint Louisville, OH 43071. Call 740-745-1155, Monday–Friday, 8am–5pm. Serving Newark, Heath, Granville, Utica, Saint Louisville, Pataskala, Hebron, Hanover, Thornville and Buckeye Lake.
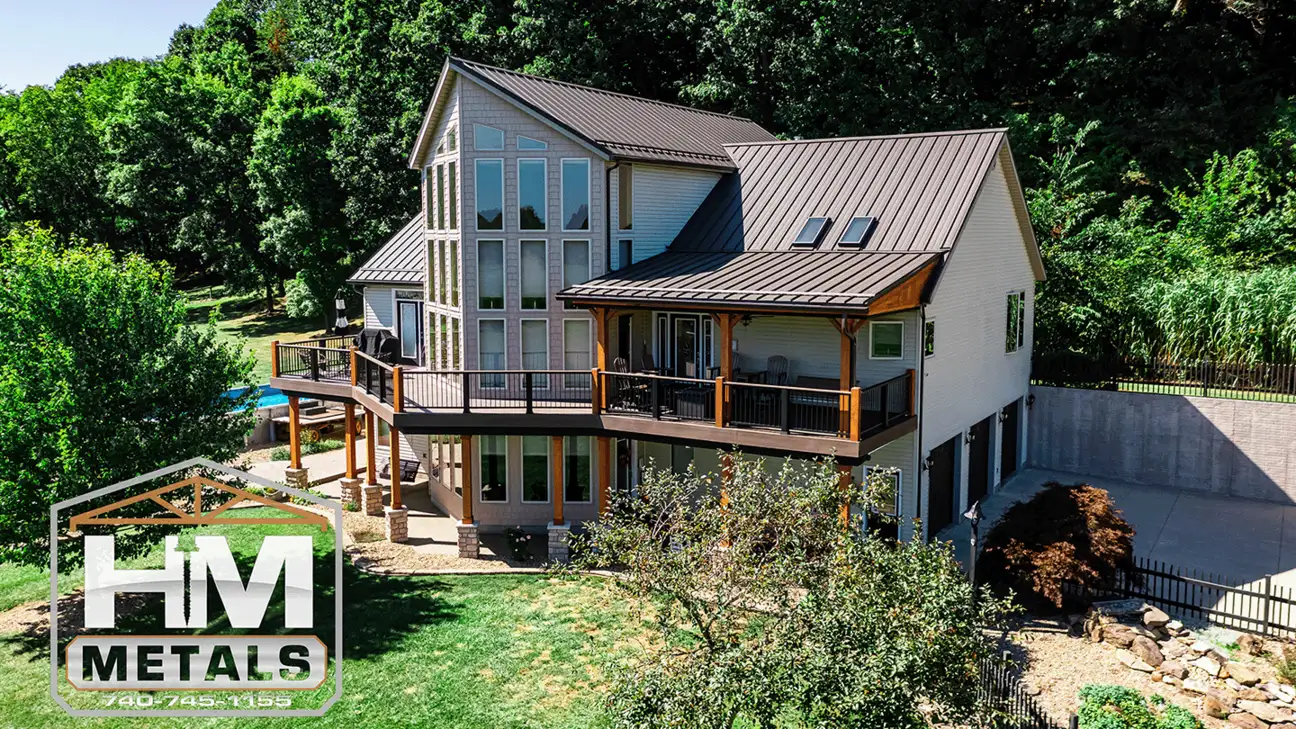 Exposed fastener & standing seamMetal Roofing
 Driveways, pads, gravel & demoExcavation & Site Work
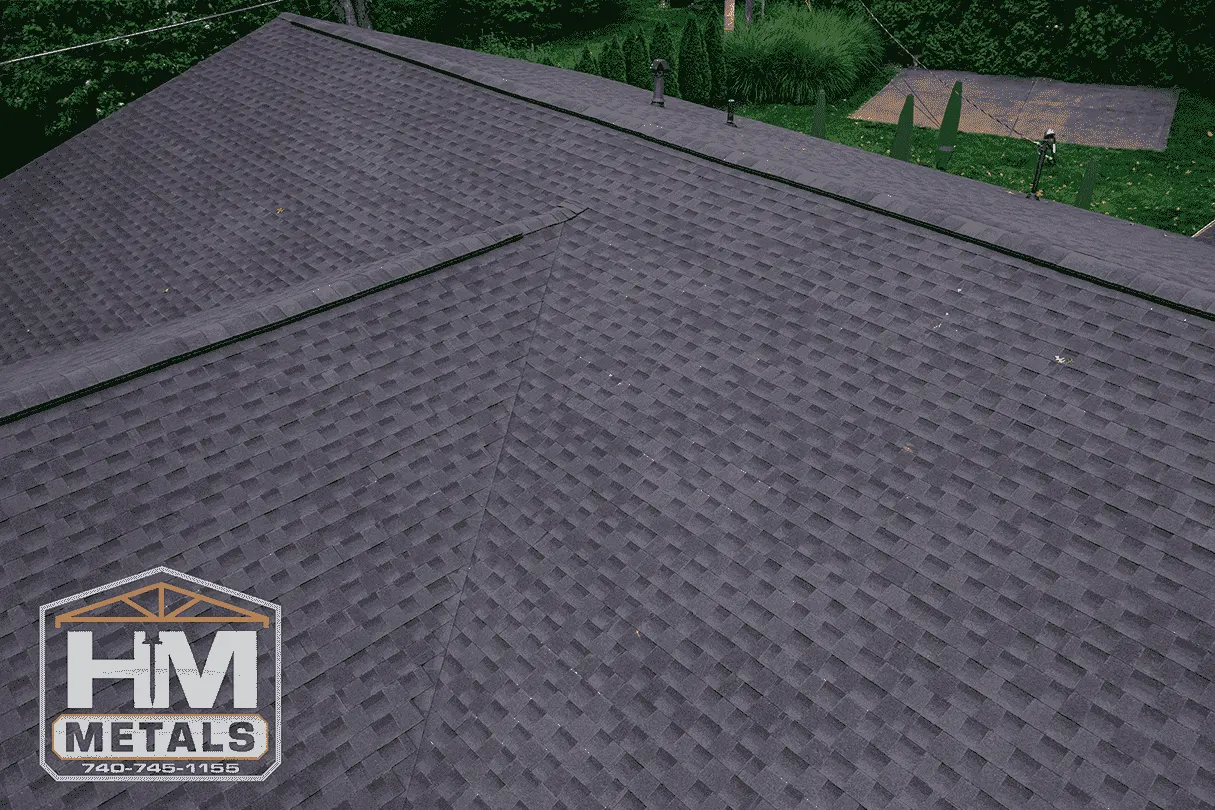 Asphalt shingle replacementShingle Roofing
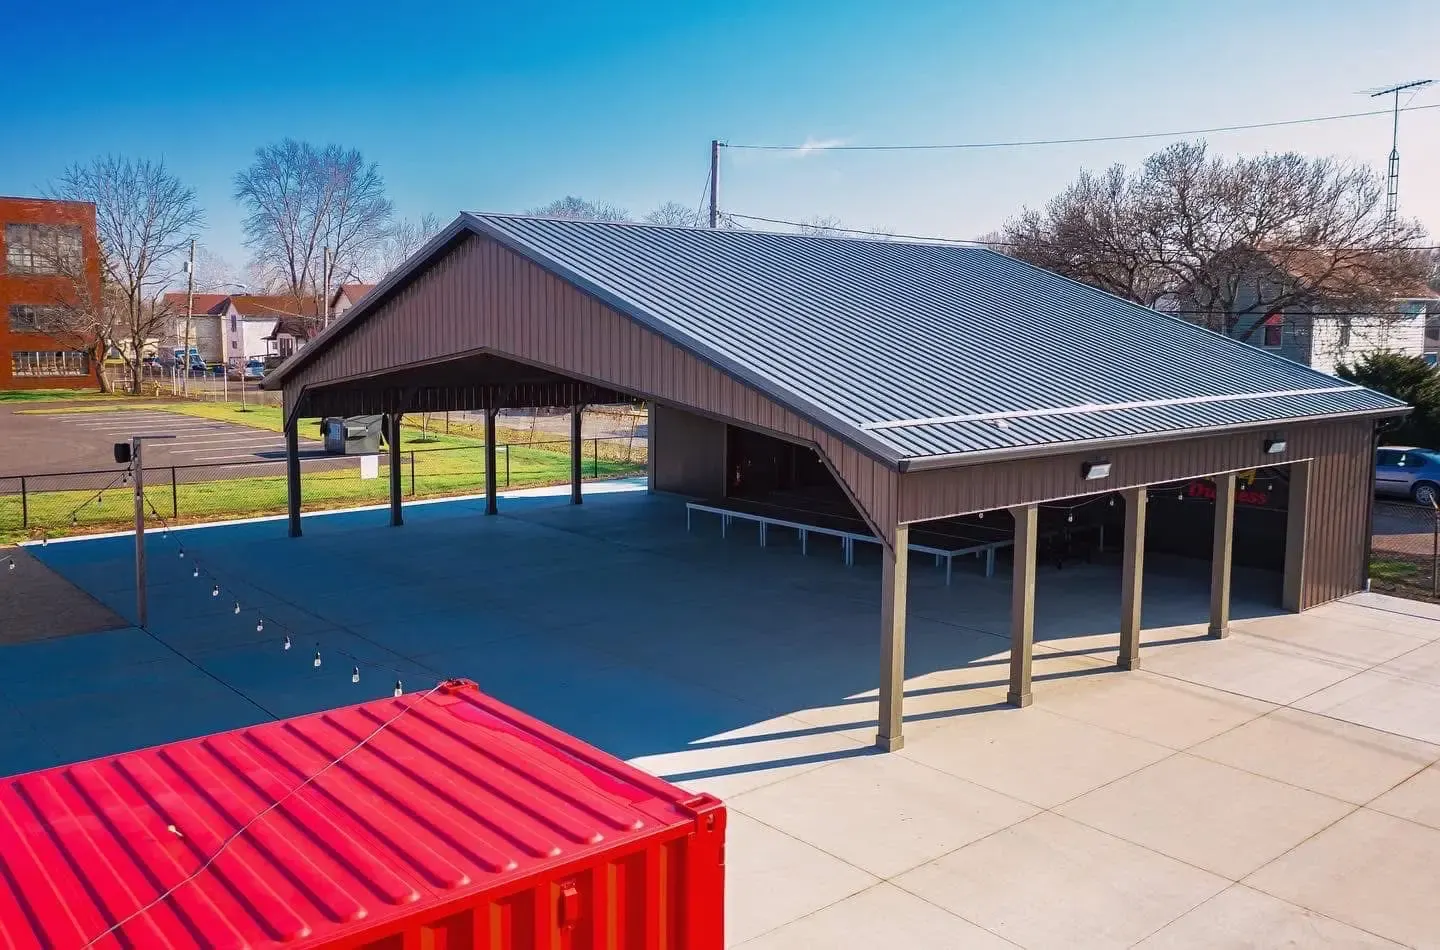
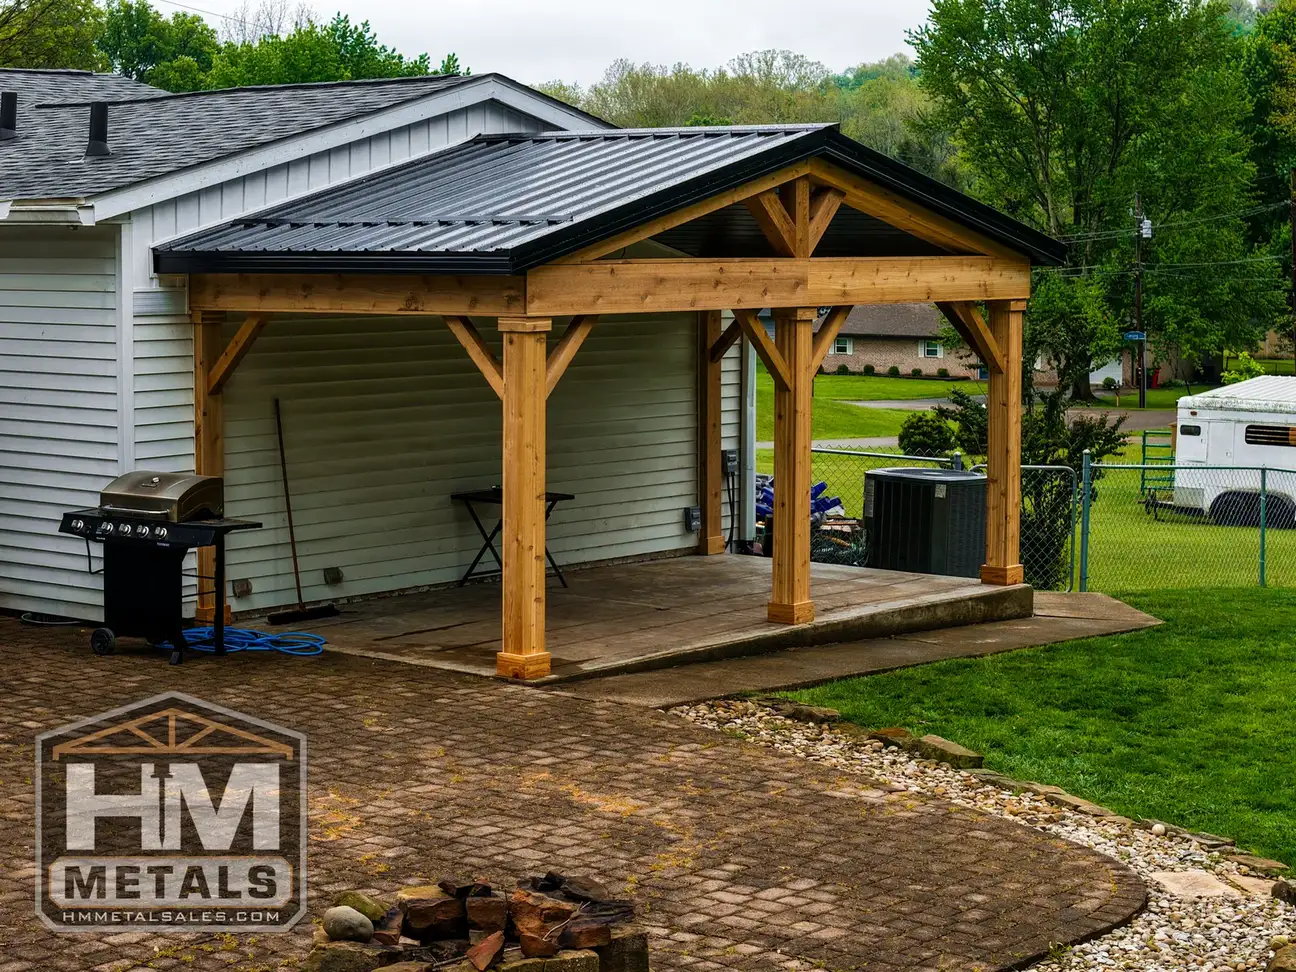 Exposed timber or wrapped lumber framingPorches & Pavilions
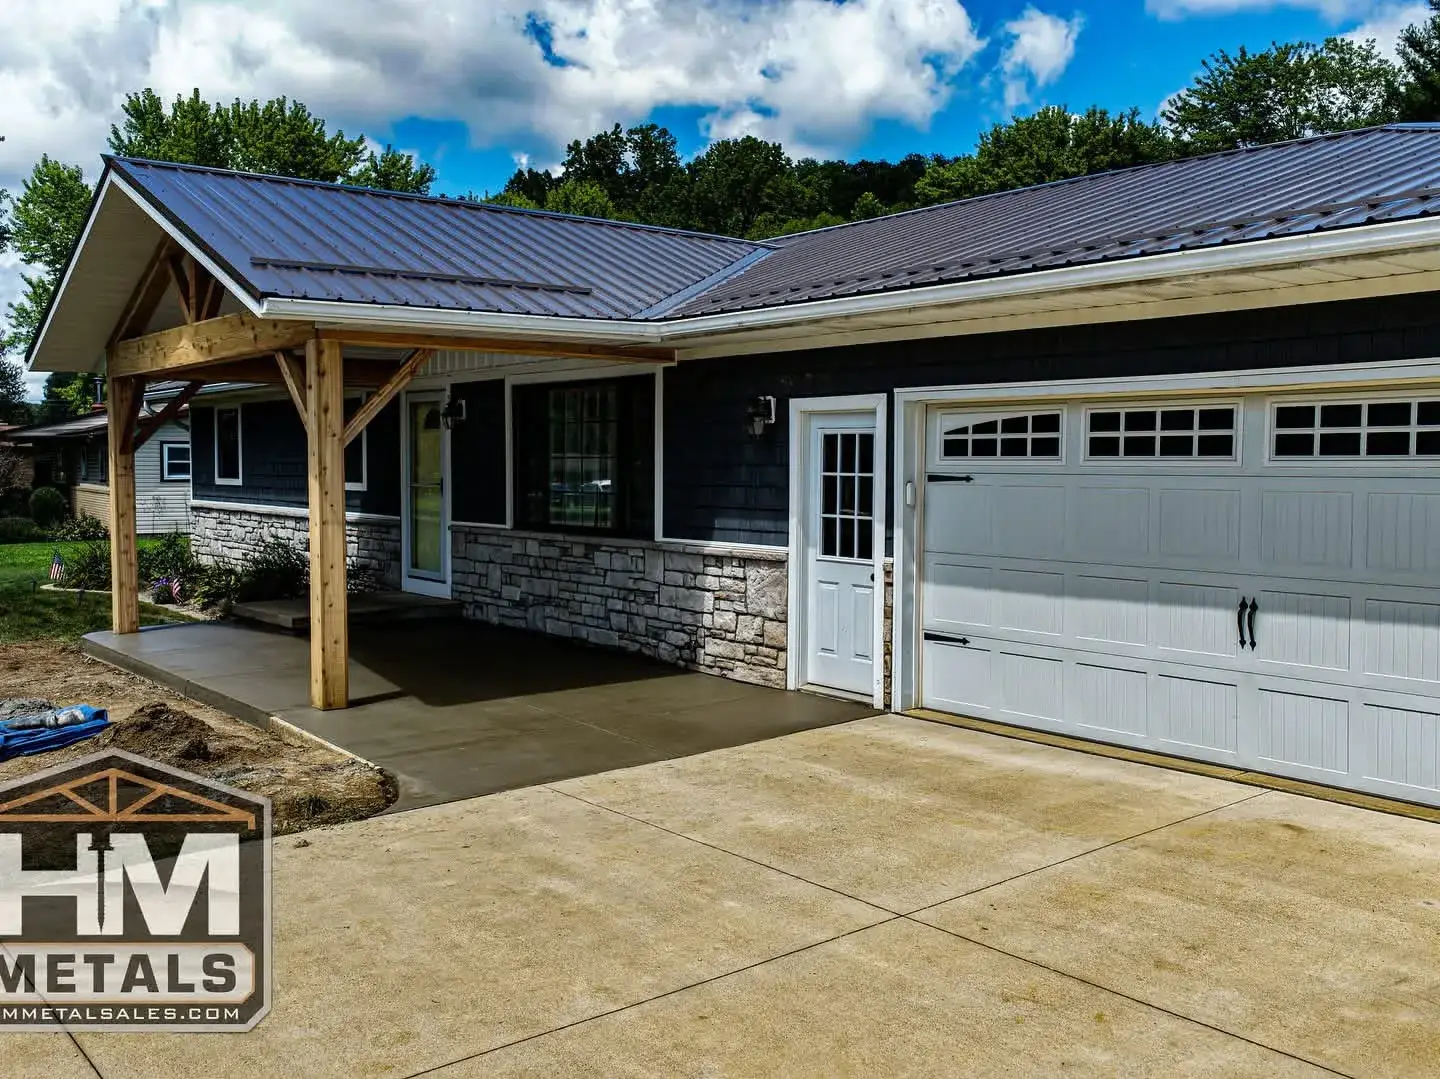 Homes planned around your lifeCustom Homes
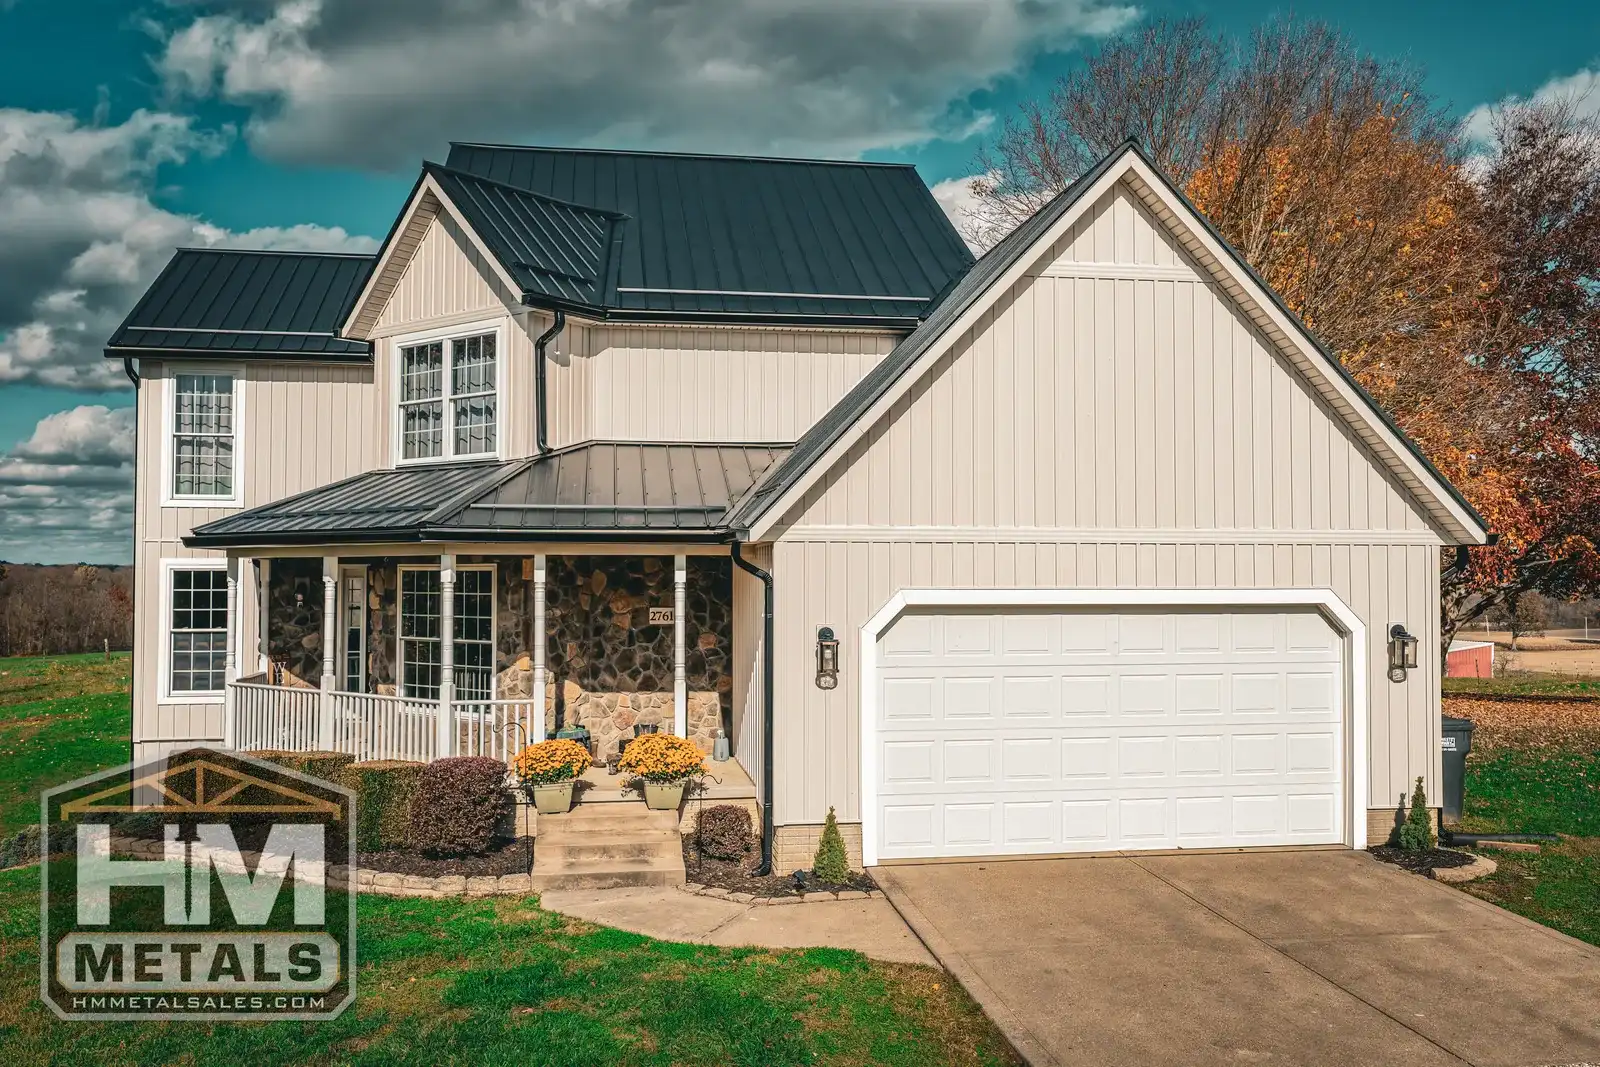 Roofing & building materials, contractor-friendlyMaterial Sales