
Roofing & post frame project gallery, Newark, Ohio area
Picture it
on your property.
Roofs, post-frame buildings, porches and pavilions from around Central Ohio, photographed on real jobs. Find the one that looks like the place you have in mind.
What could go here
Start with the life, then the building.
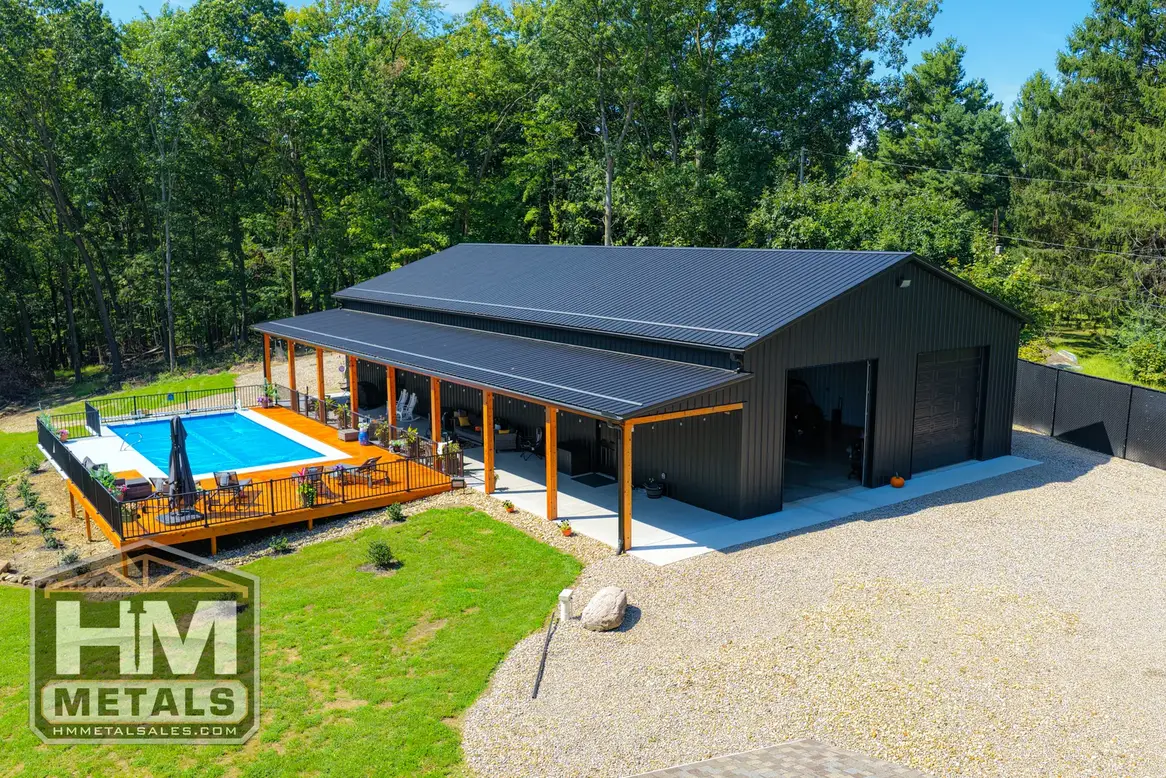
 Post frame buildingsThe shop you keep sketchingRoom for the truck, the boat, the workbench and the projects that never fit in the garage.See the service
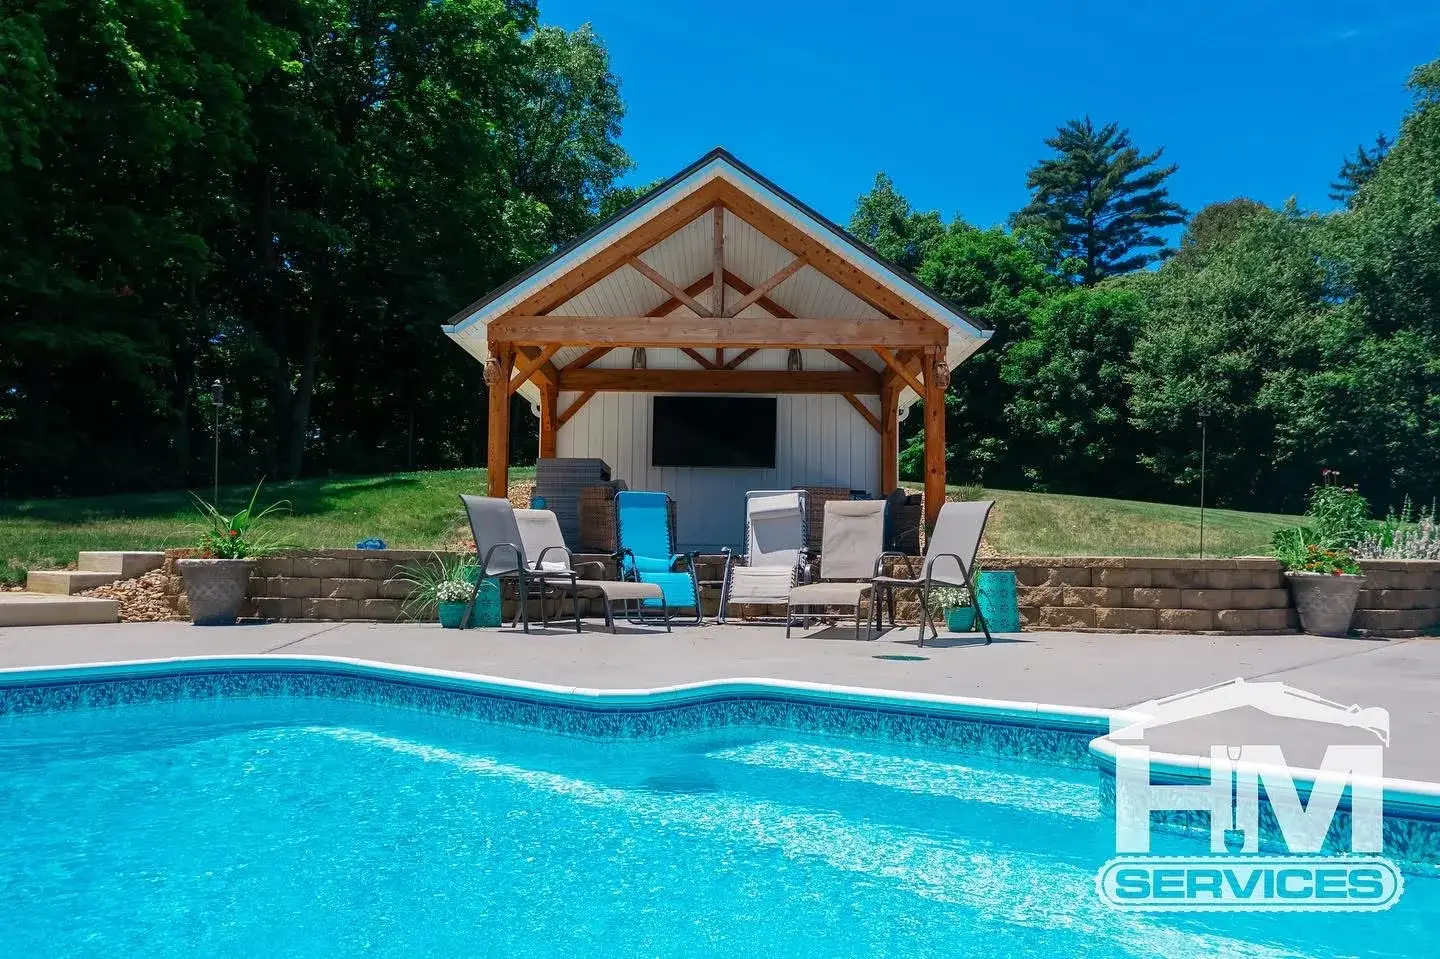 Porches & pavilionsEvenings that start outsideExposed timber, or lumber wrapped in cedar, steel or aluminum. Shade, a ceiling fan, a table that seats everyone.See the service
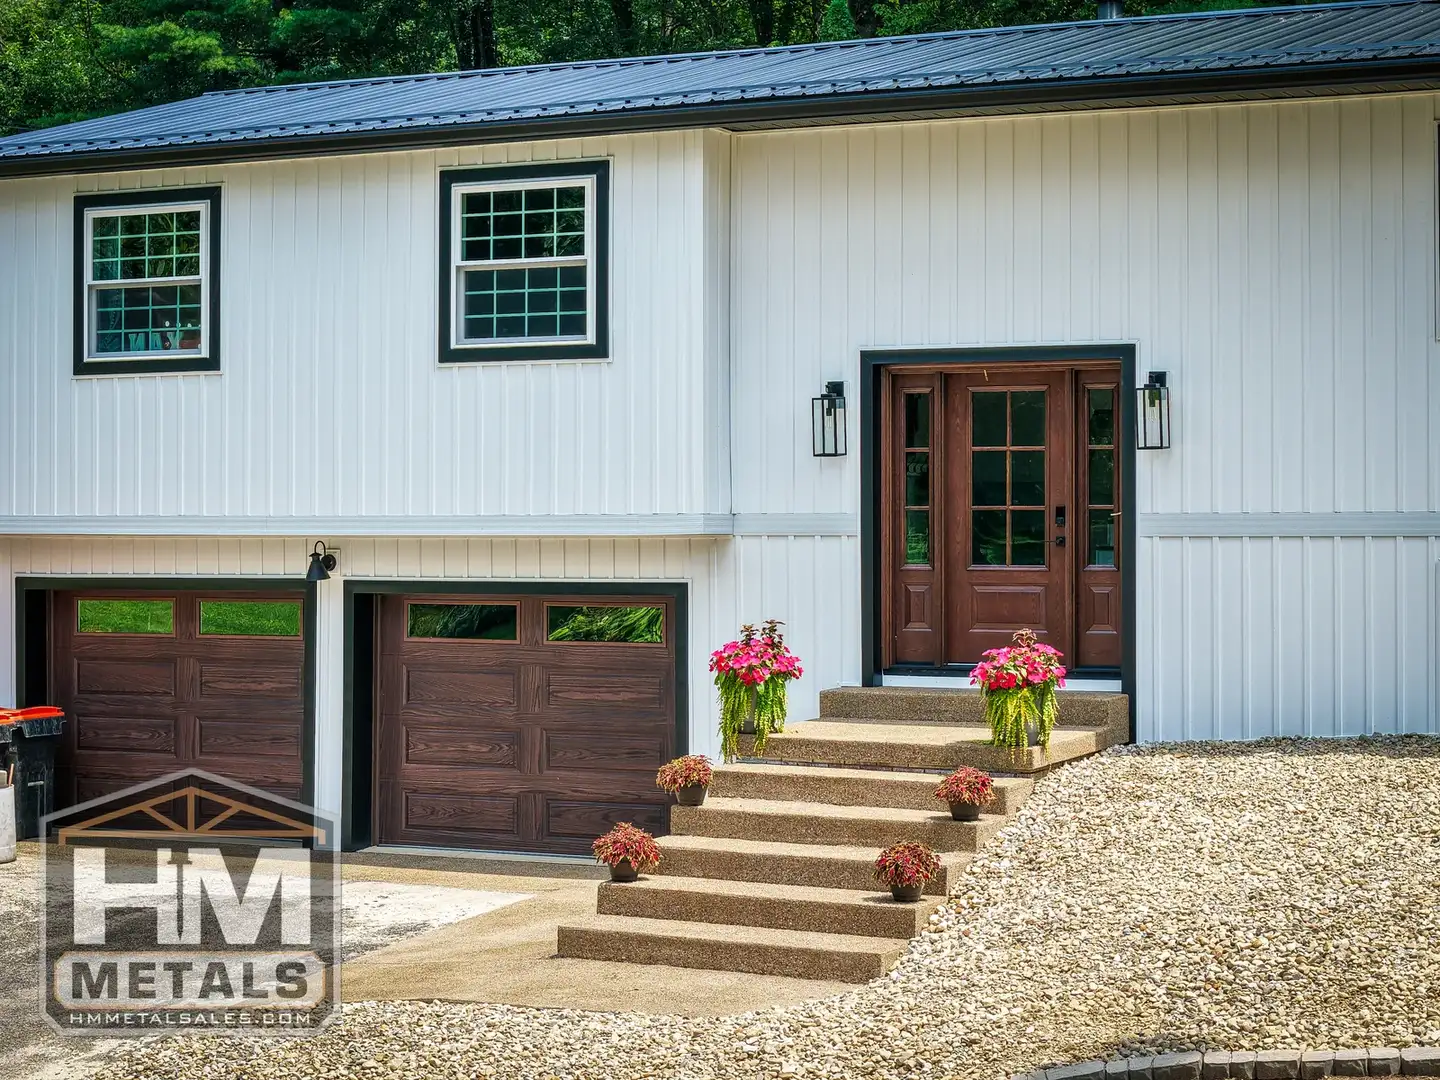
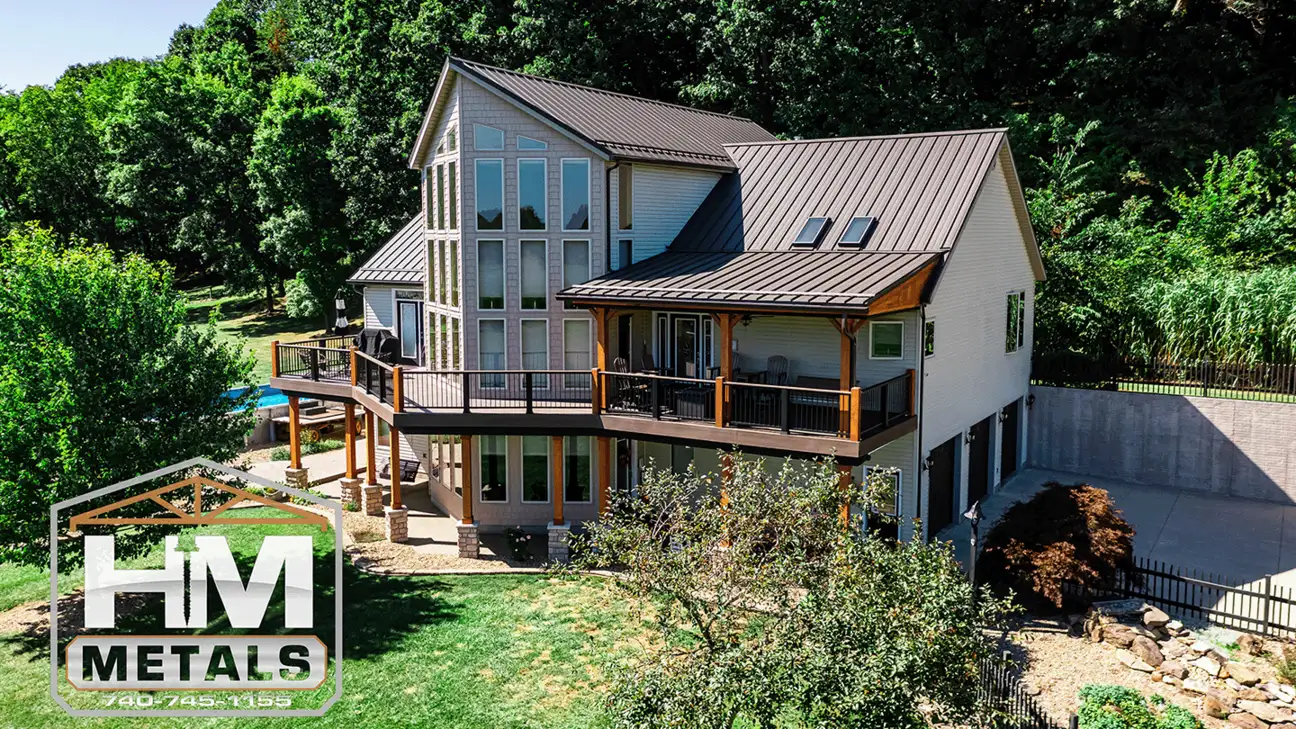 Metal roofingA roofline that changes the whole lookStanding seam, exposed fastener or shingle. A new roof reads from the road.See the service
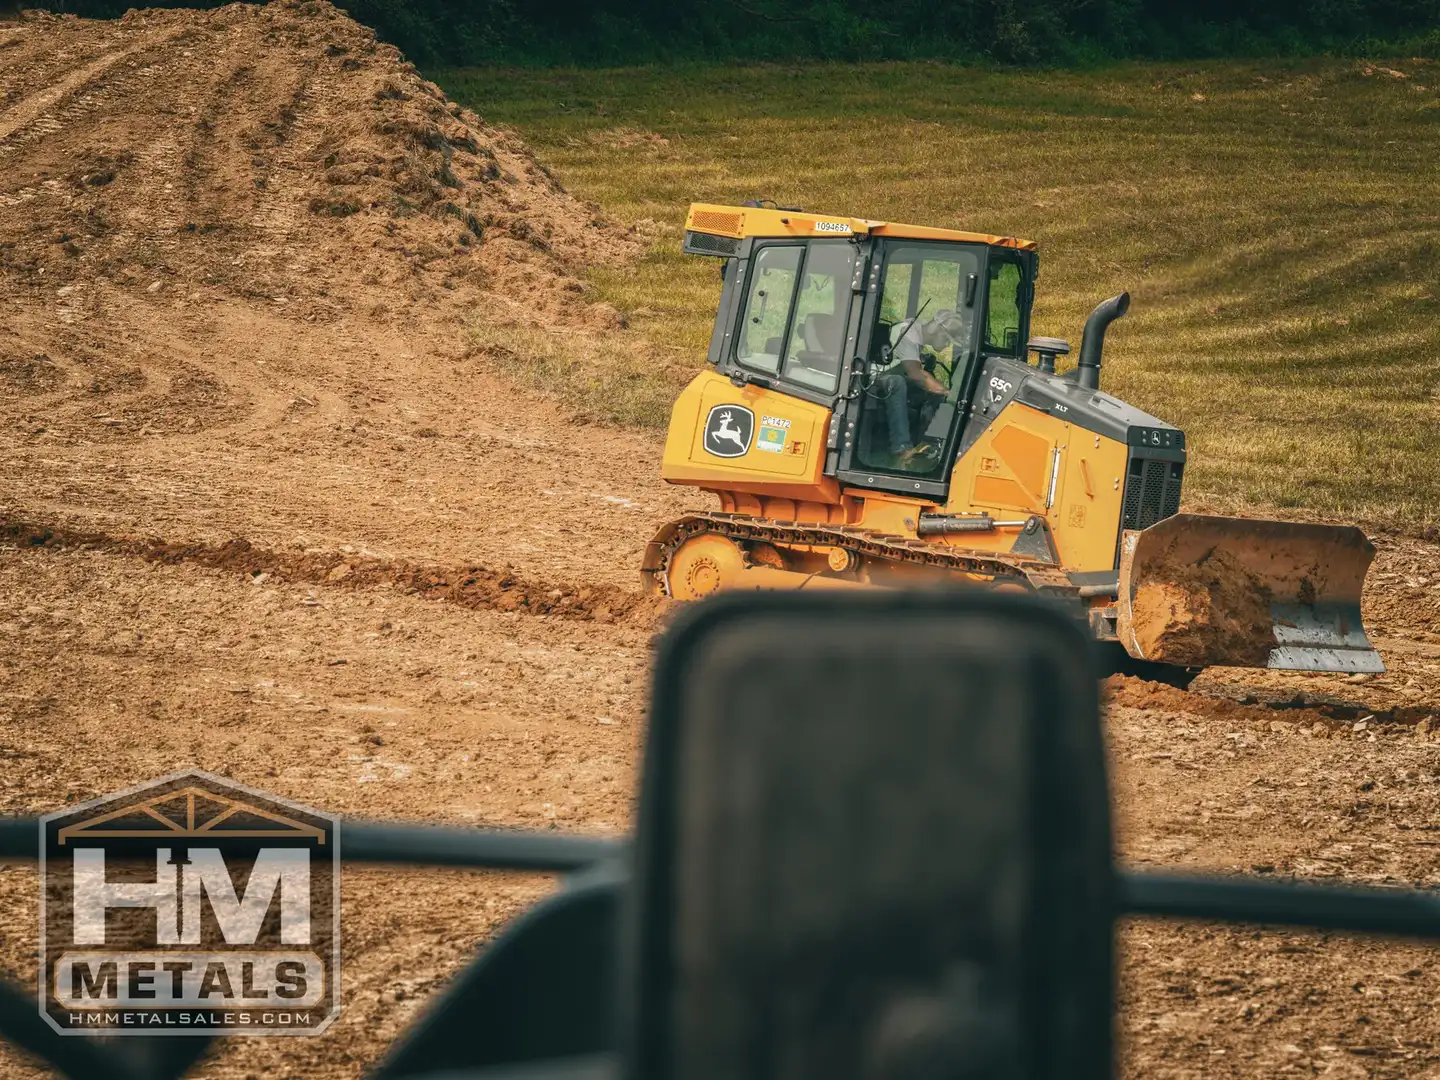 Excavation & site workGround that is ready for itPads, driveways and grading done by the same crew that builds on top of them.See the service
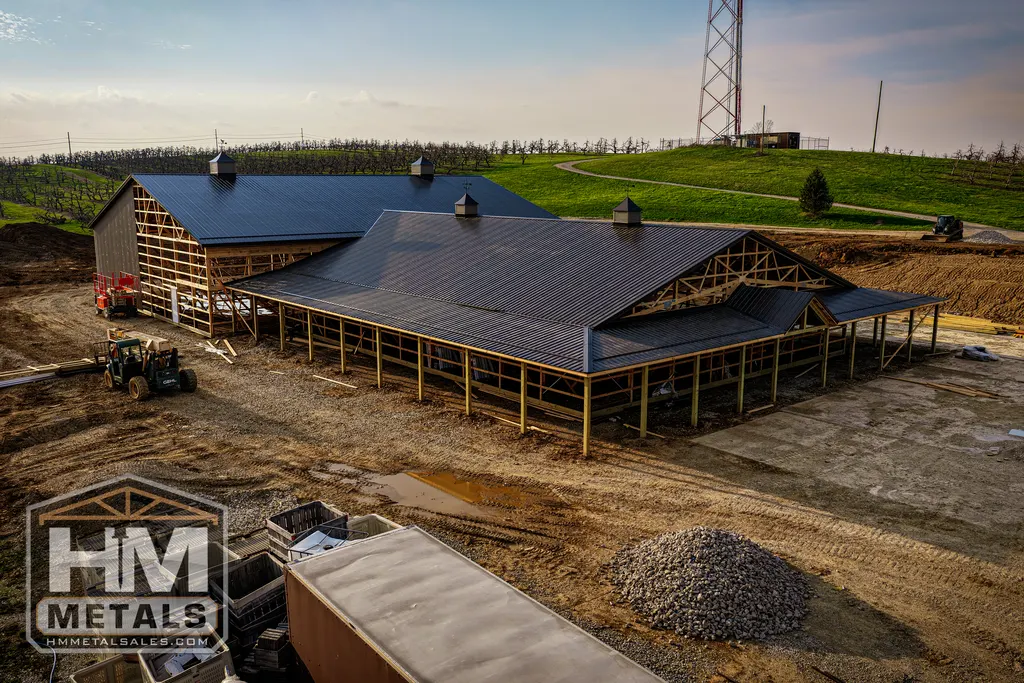 Construction stage
Featured project · Utica, Ohio
After the fire,
a new building.
Legend Hills Orchard lost its original building to a fire. HM Metals helped design and rebuild the replacement as a post-frame building: open timber framing, steel roofing and wall cladding, a covered porch and cupolas.
Follow the rebuildThe collection
Look closer.
Open any photo to see it large, then step through the set with your arrow keys.
32 photos shown
Each photo shows the part of a project our crew handled, like the roof, the porch or the building, so a home in the background is not necessarily ours. Porch framing may be exposed timber or lumber wrapped in cedar, steel or aluminum. Curious about a specific job? Ask when you call.
Seen the one? Let's build yours.
 Instant Roof Quote
- Phone740-745-1155
- Emailh.m.metals1@gmail.com
- Office8291 Mt Vernon Rd, Saint Louisville, OH 43071
- HoursMonday – Friday, 8am – 5pm