Porch
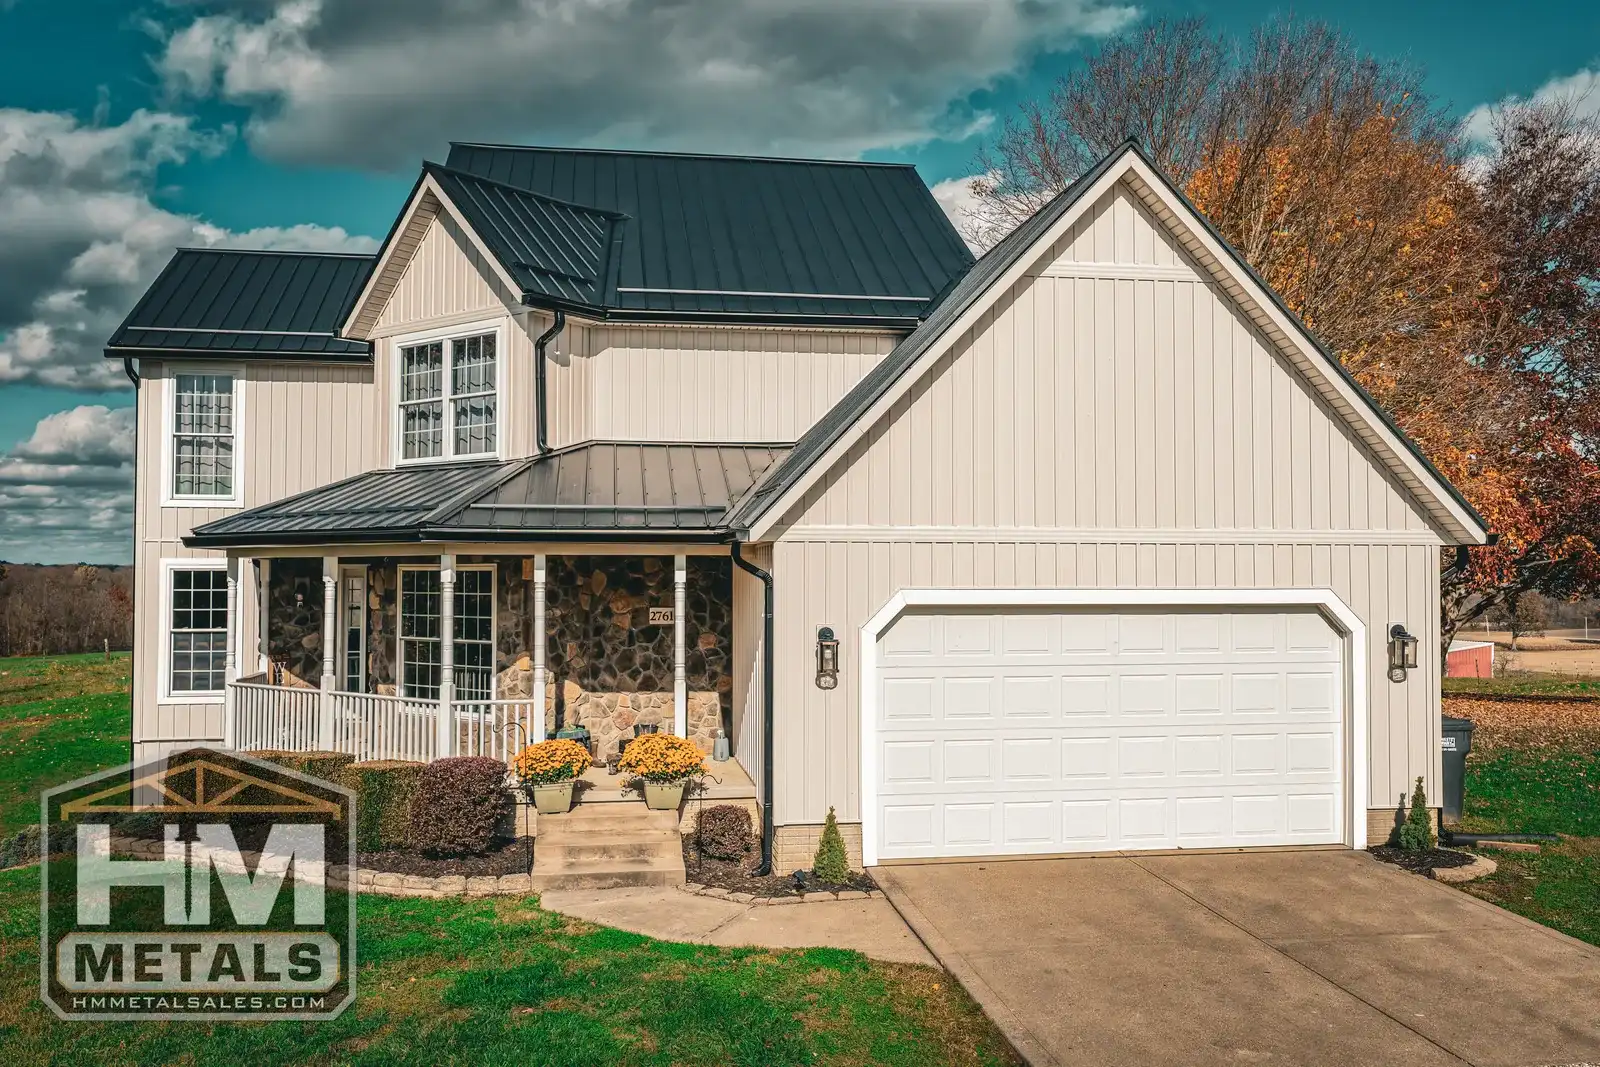
Front entry porches
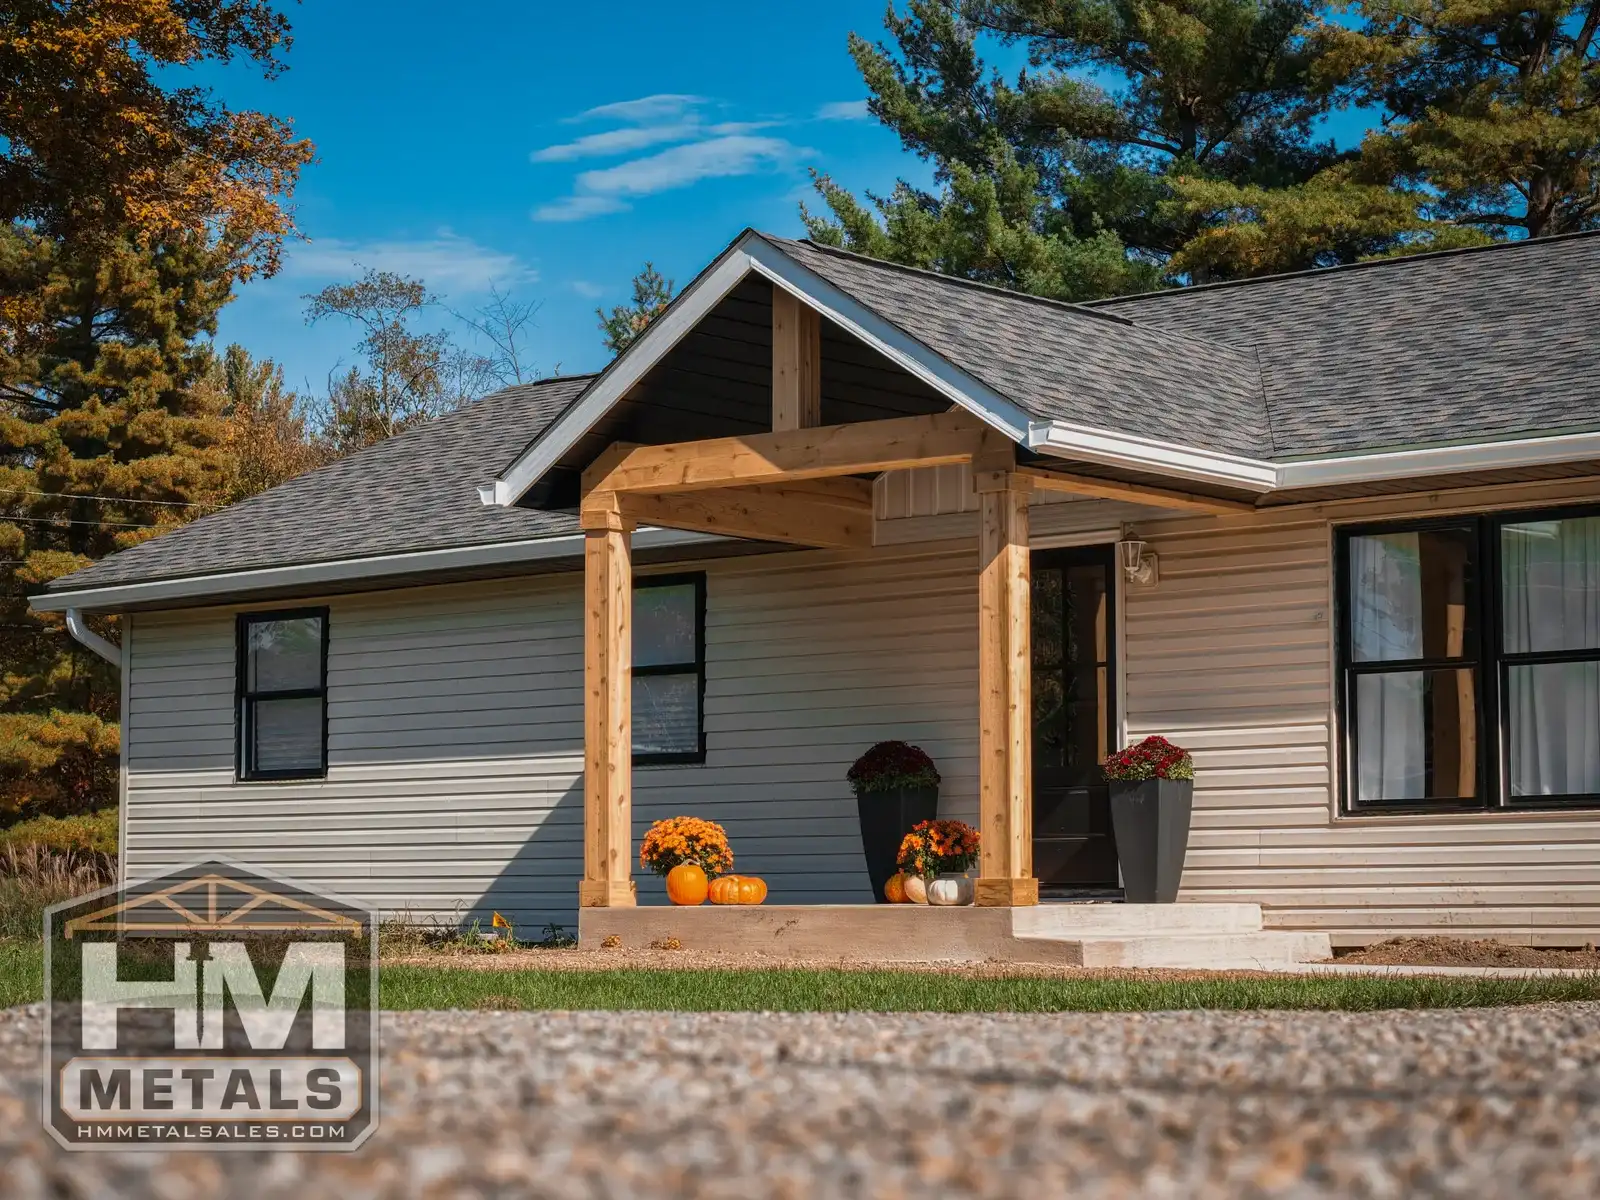
A welcoming covered landing at the front door, with exposed timber or wrapped lumber framing to complement your home.
Your style.
A roof overhead.
Room to stay out.
Custom front porches, covered patios and gathering pavilions, built your way. Choose exposed timber framing or lumber framing wrapped in cedar, steel or aluminum for a finish that fits your home.
Porches and pavilions
A welcoming covered landing at the front door, with exposed timber or wrapped lumber framing to complement your home.
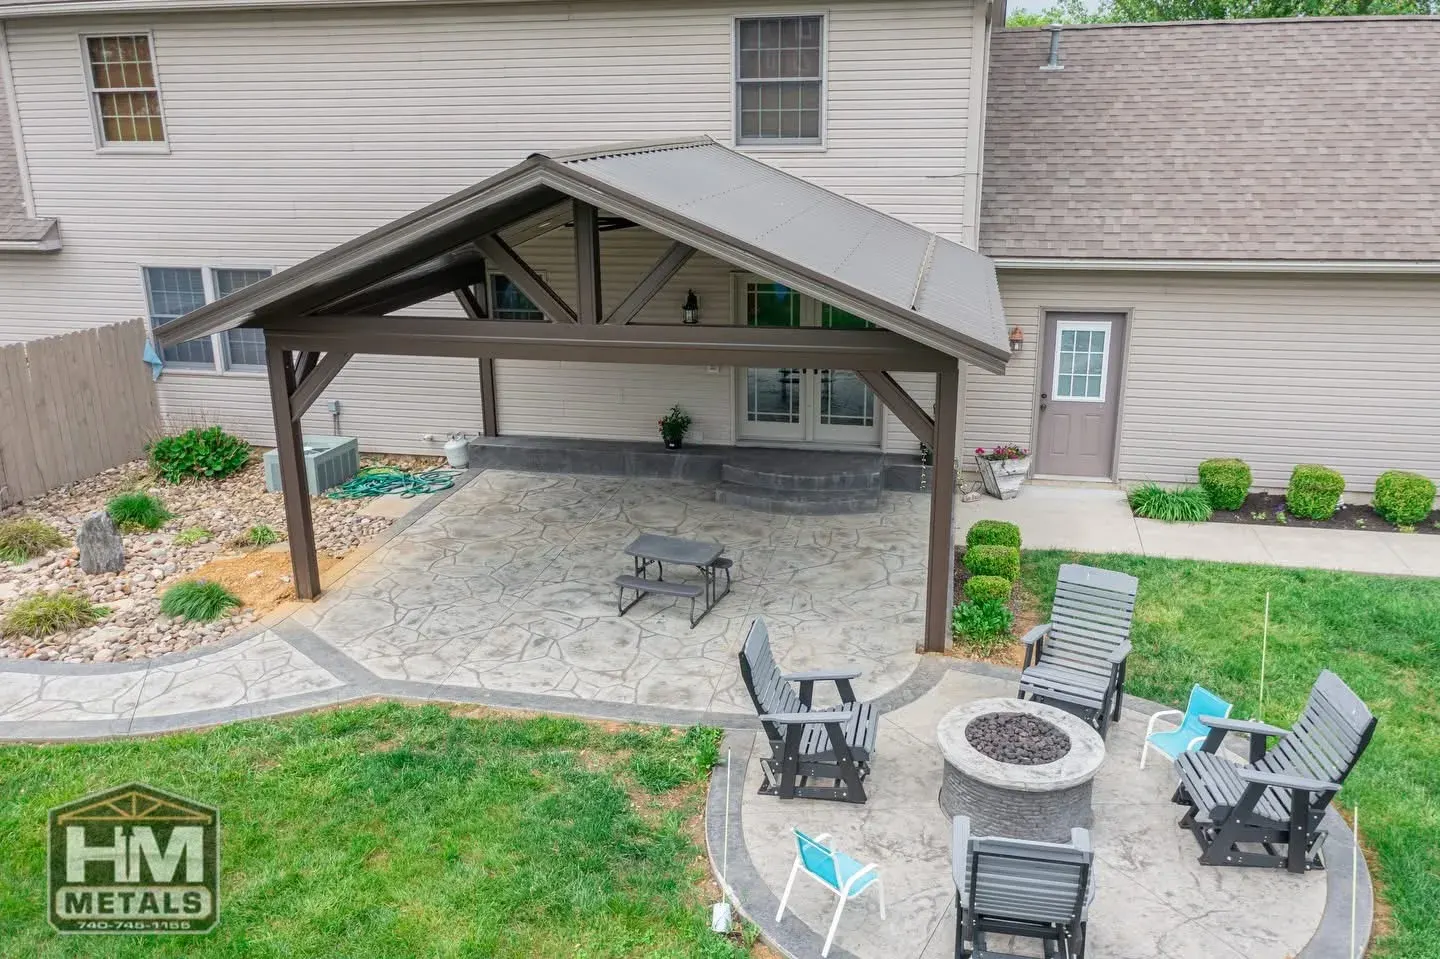
A roof off the back of the house over the patio or deck, with framing and finish options planned to fit the existing home.
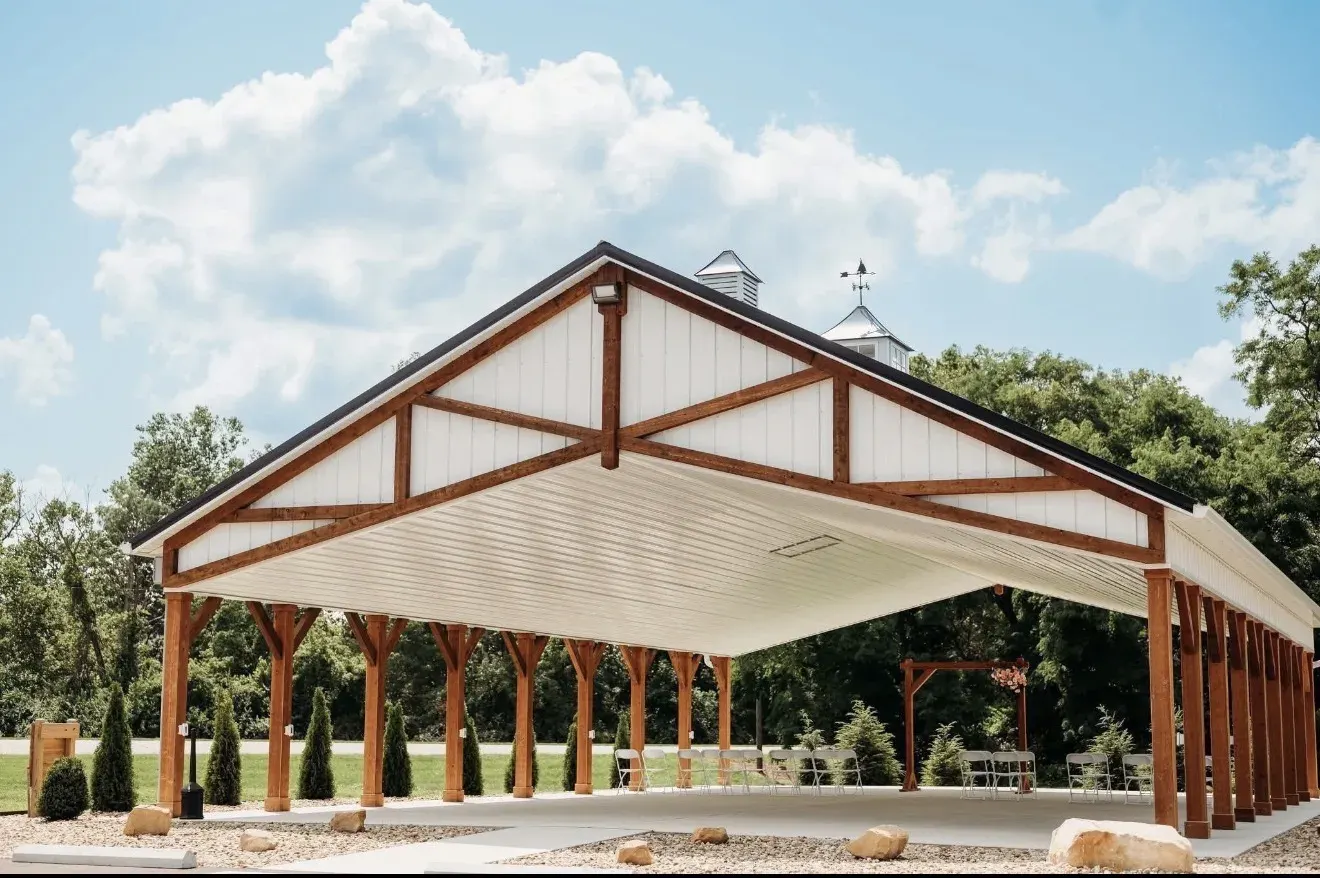
A covered gathering space out in the yard, customized in size, framing and finish for the picnic table, the grill or the family reunion.
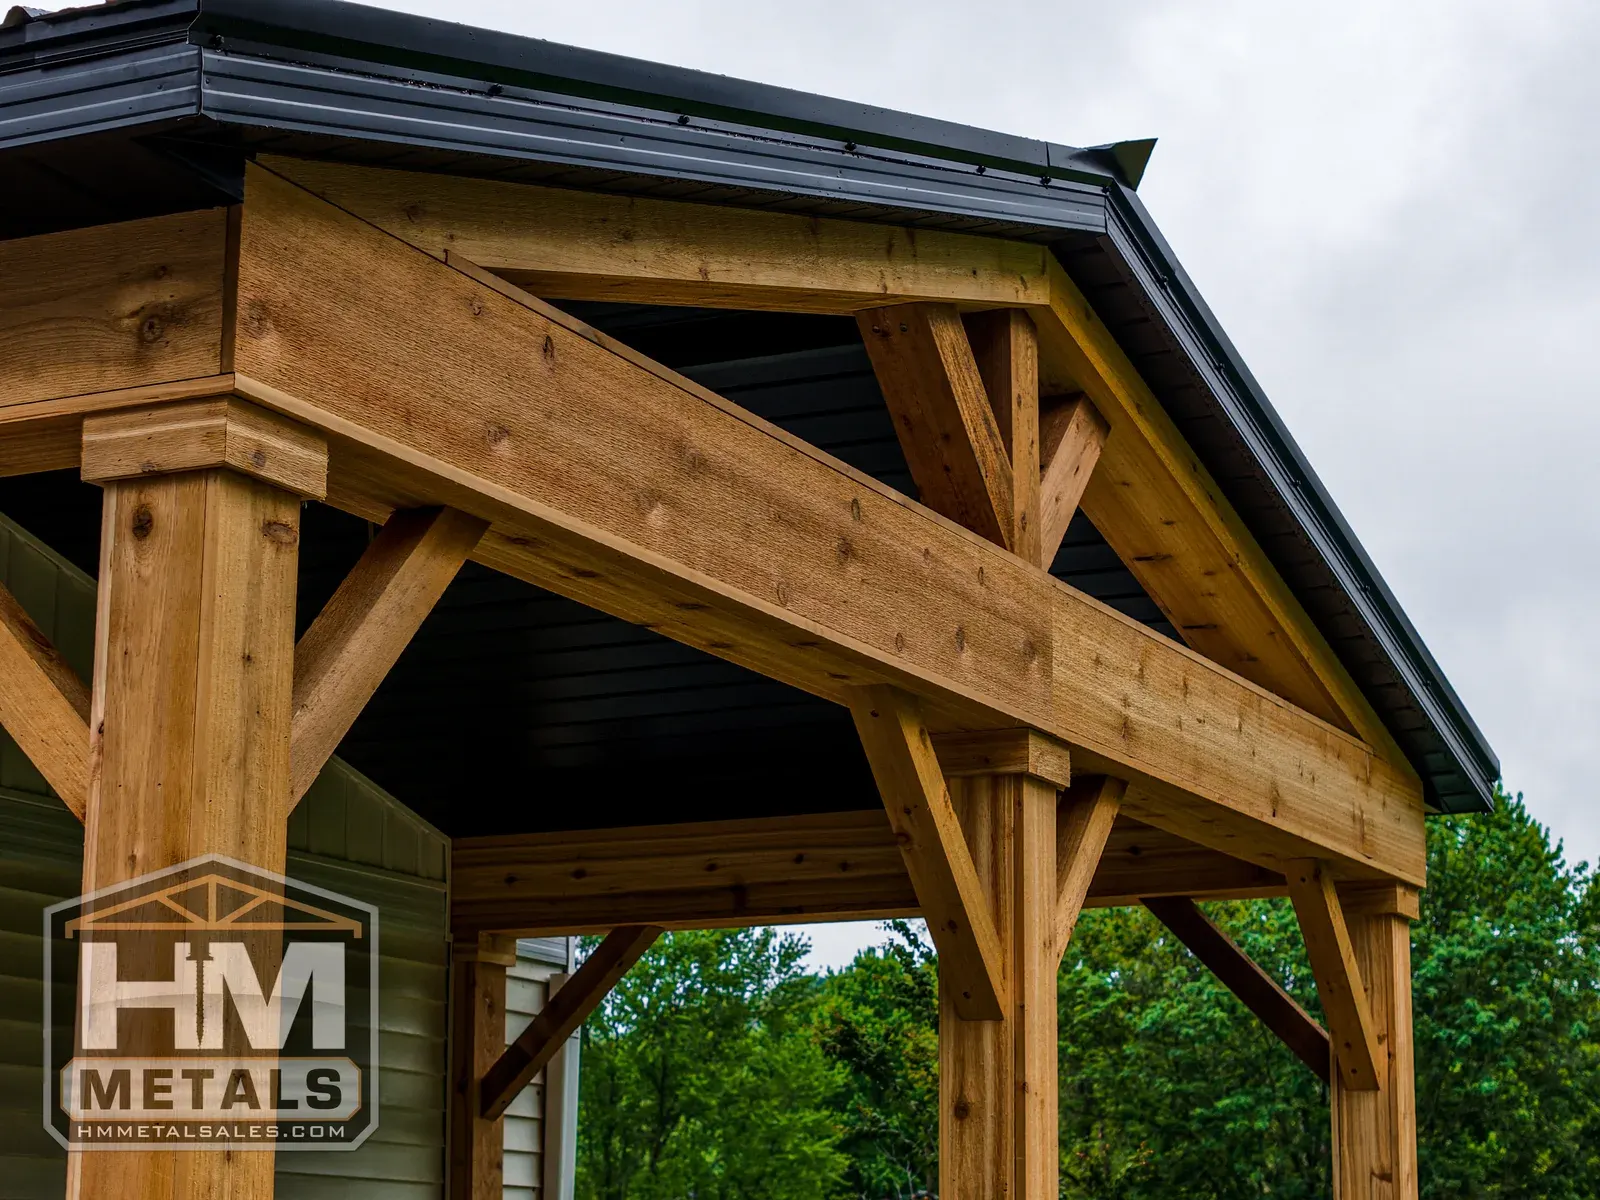
The part people notice
Timber framing is one option, not the only option. We also frame with lumber and wrap it in cedar, steel or aluminum. Talk with us about the appearance and finish you want, and we will plan the framing to suit.
Visible timber posts, beams and braces for a natural wood look, as shown in this project detail.
Lumber framing finished with your choice of cedar, steel or aluminum wrap.
Roofing finished over the framing, whether attached to the house or standing alone.
Our own projects
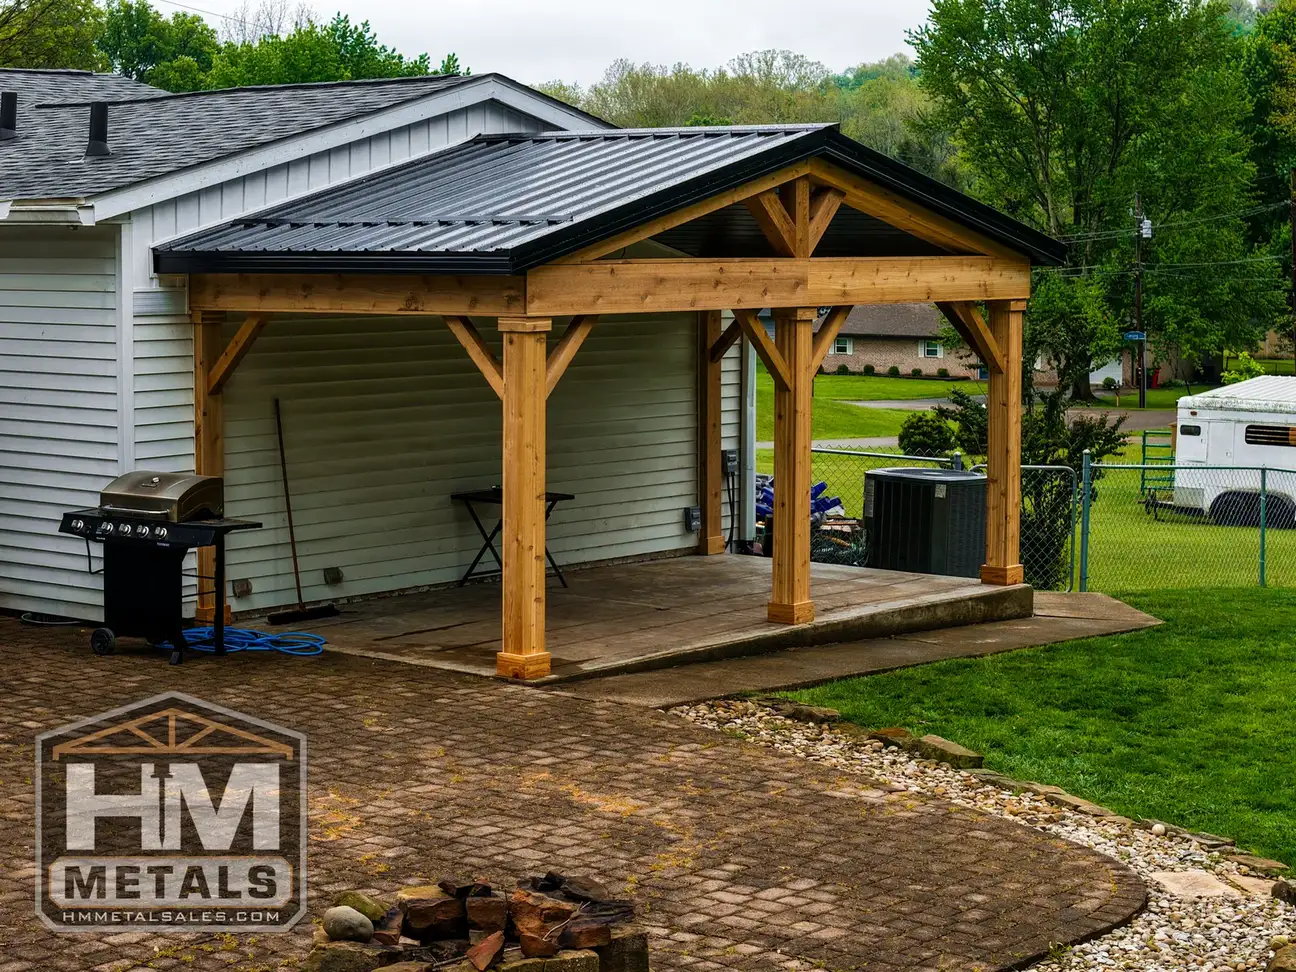
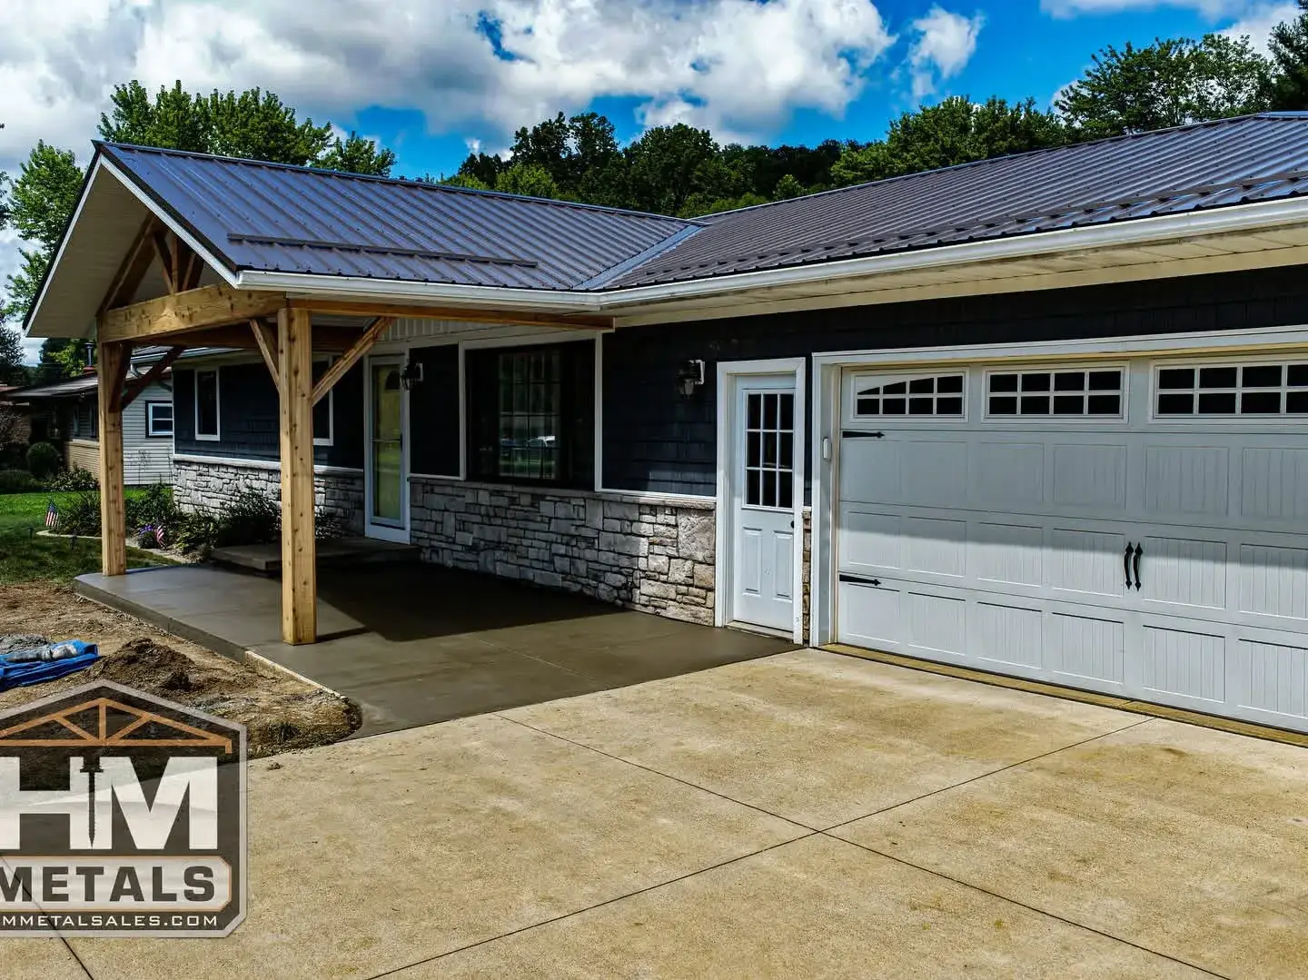
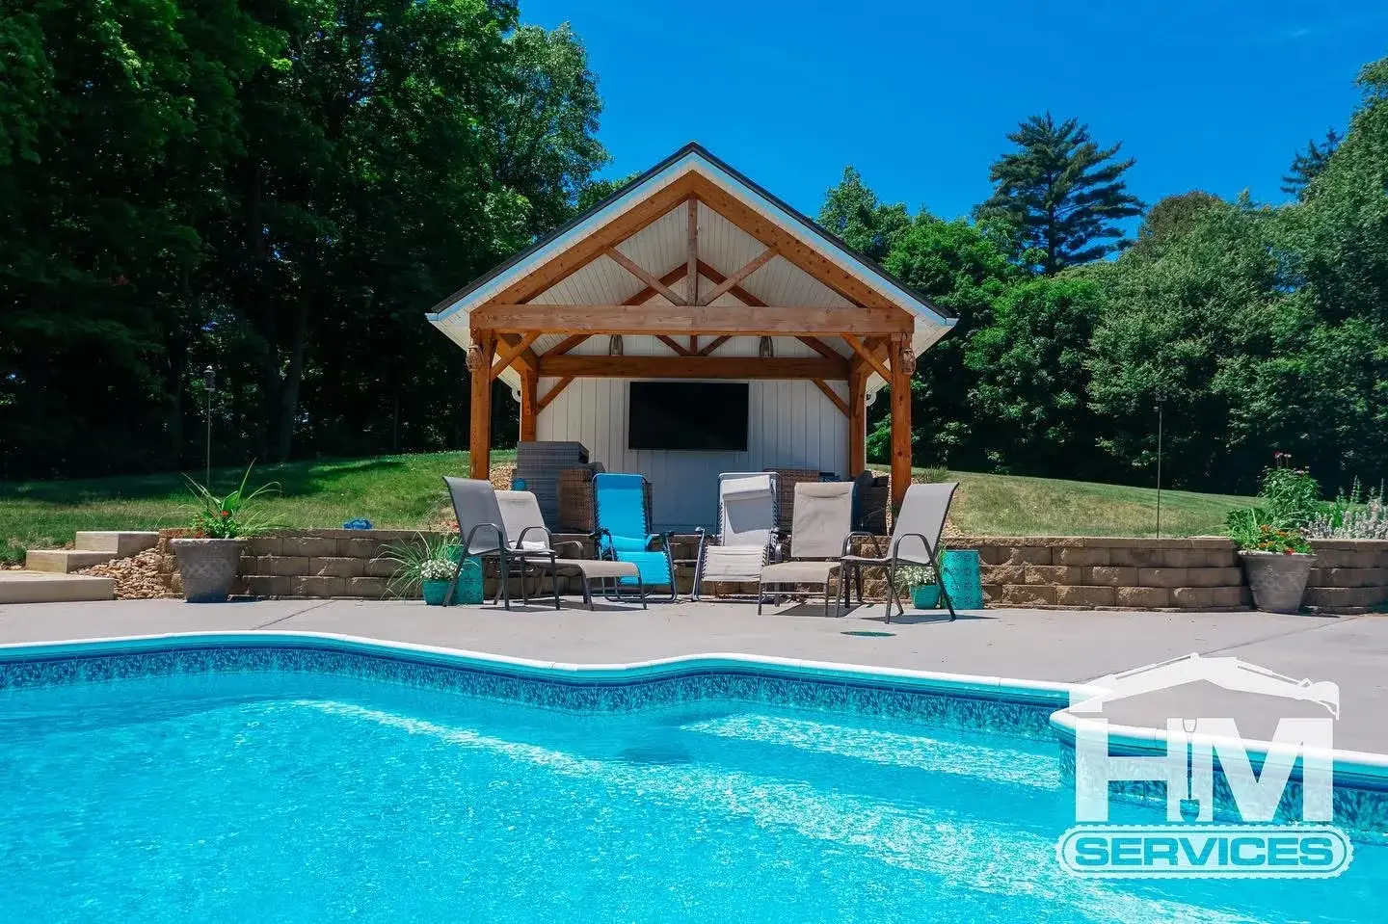
Make it yours
Tie into the house, or stand on its own out in the yard.
How many people, how much furniture, how much shade.
Gable front, shed slope off the house, or full open gables.
Metal panels or shingles, chosen to sit right with your home.
Exposed timber, or lumber framing wrapped in cedar, steel or aluminum. Choose the look that fits your home.
Open rafters overhead or a finished light ceiling.
Going with a metal roof on your porch or pavilion? Browse the Metal Exteriors panel colors. This chart is for metal roofing panels; discuss cedar, steel or aluminum wrap finishes and shingle choices with us separately.
Metal roof panel colorsHow it starts
Call or send a quote request. Front door or backyard, attached or freestanding, and how you plan to use it.
We go over footprint, roof shape, roofing, exposed timber or wrapped lumber framing, and how it meets your house.
Permits and local rules vary by township and county. Sort out what applies before work is scheduled.
Our crew builds the agreed framing, installs any selected wrap and finishes the roof.
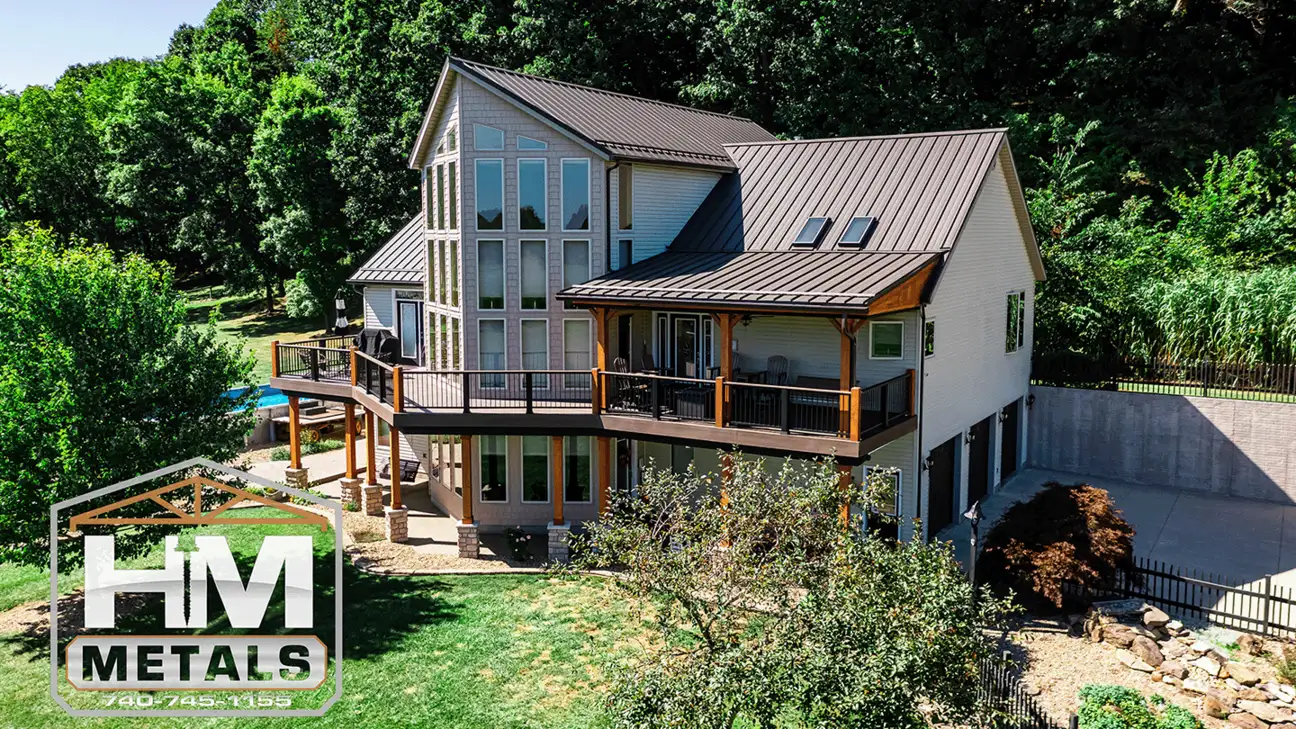 Exposed fastener & standing seamMetal Roofing
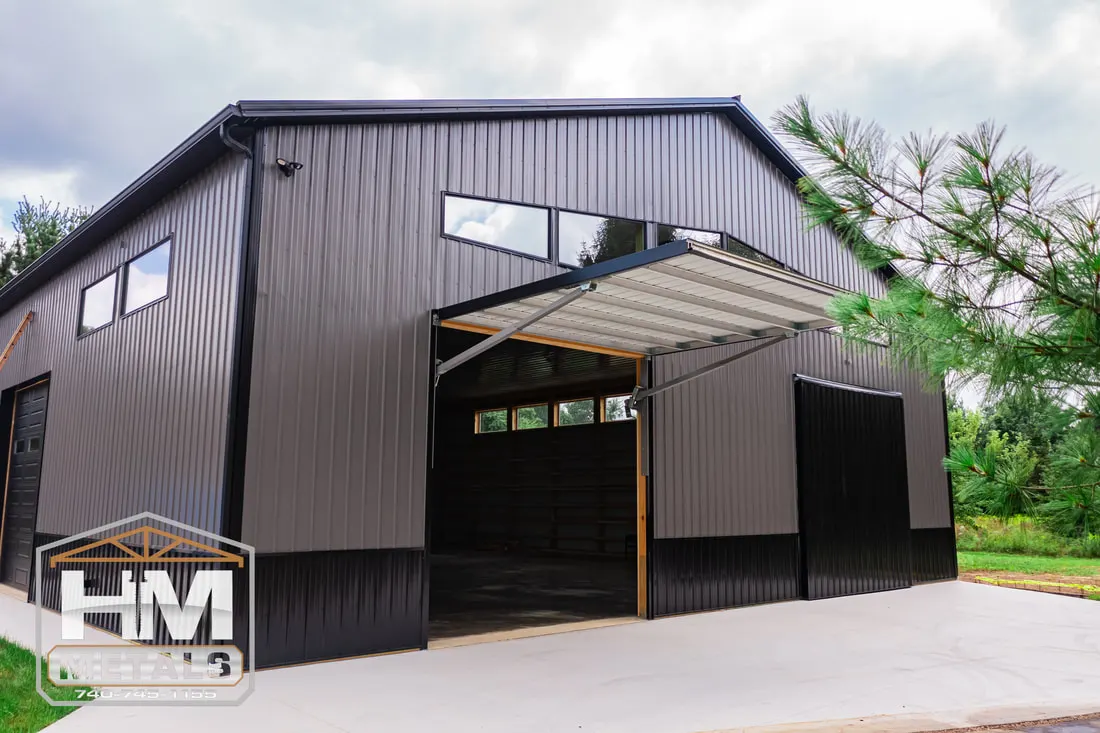 Garages, shops & barnsPost Frame Buildings
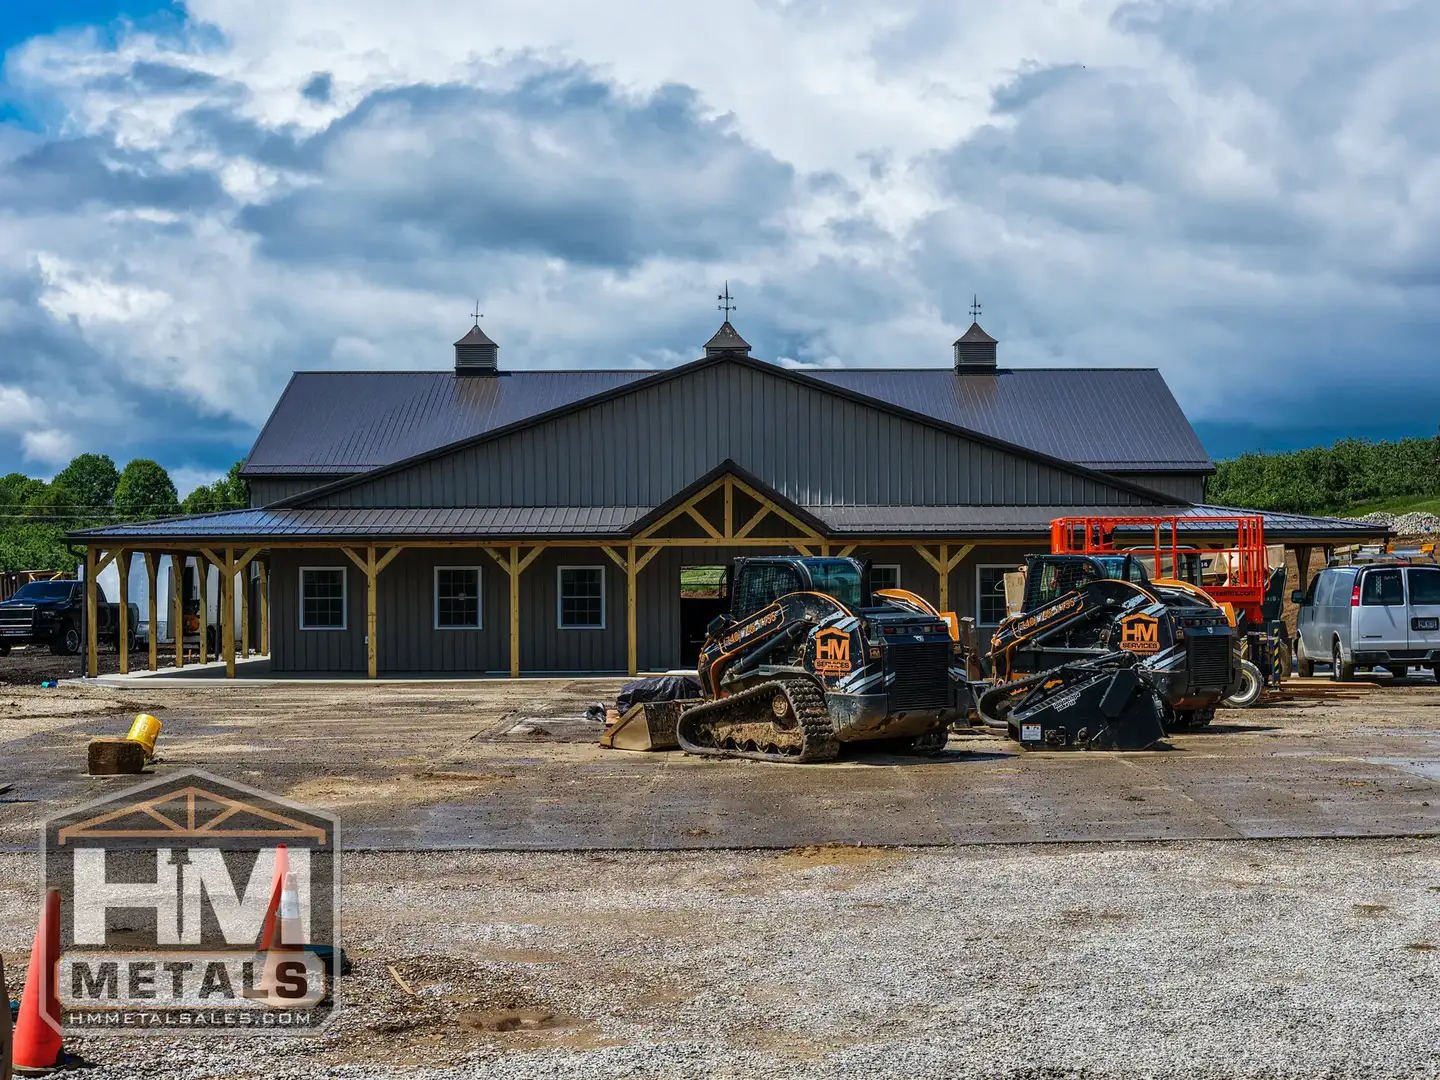 Driveways, pads, gravel & demoExcavation & Site Work
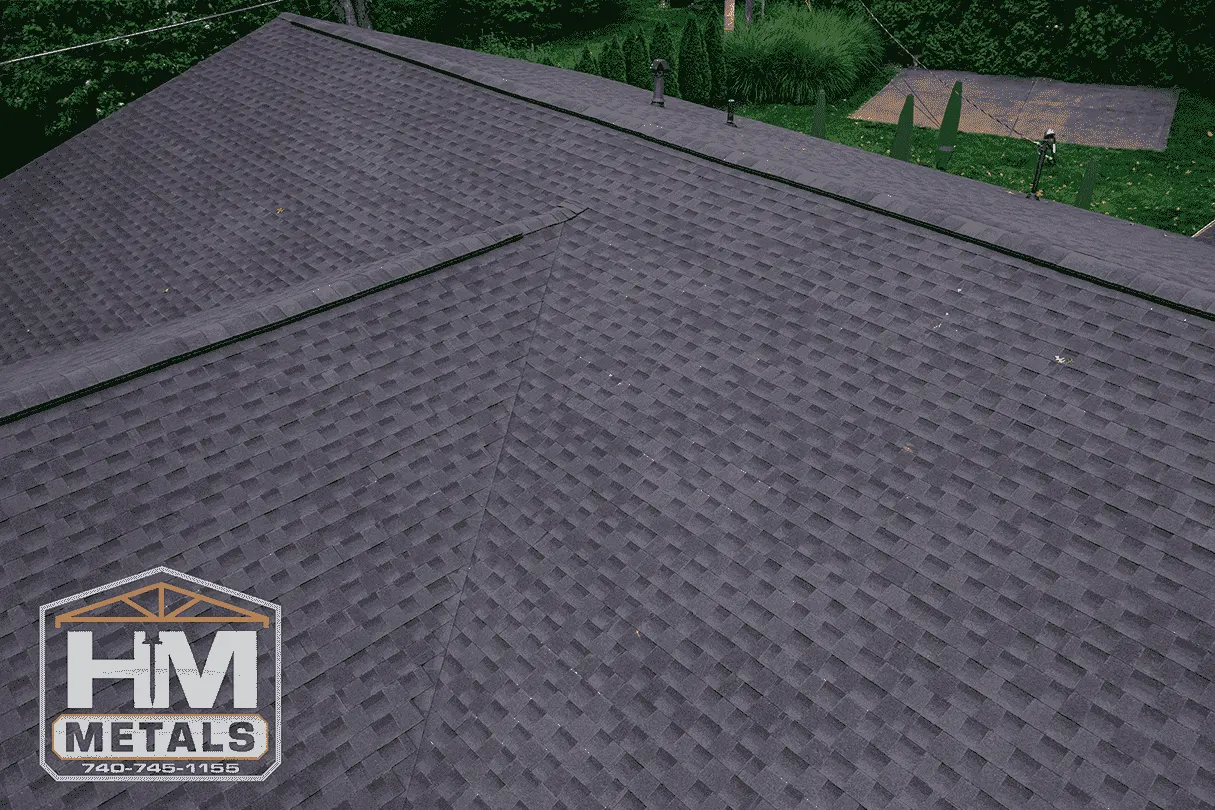 Asphalt shingle replacementShingle Roofing Homes planned around your lifeCustom Homes
 Roofing & building materials, contractor-friendlyMaterial Sales